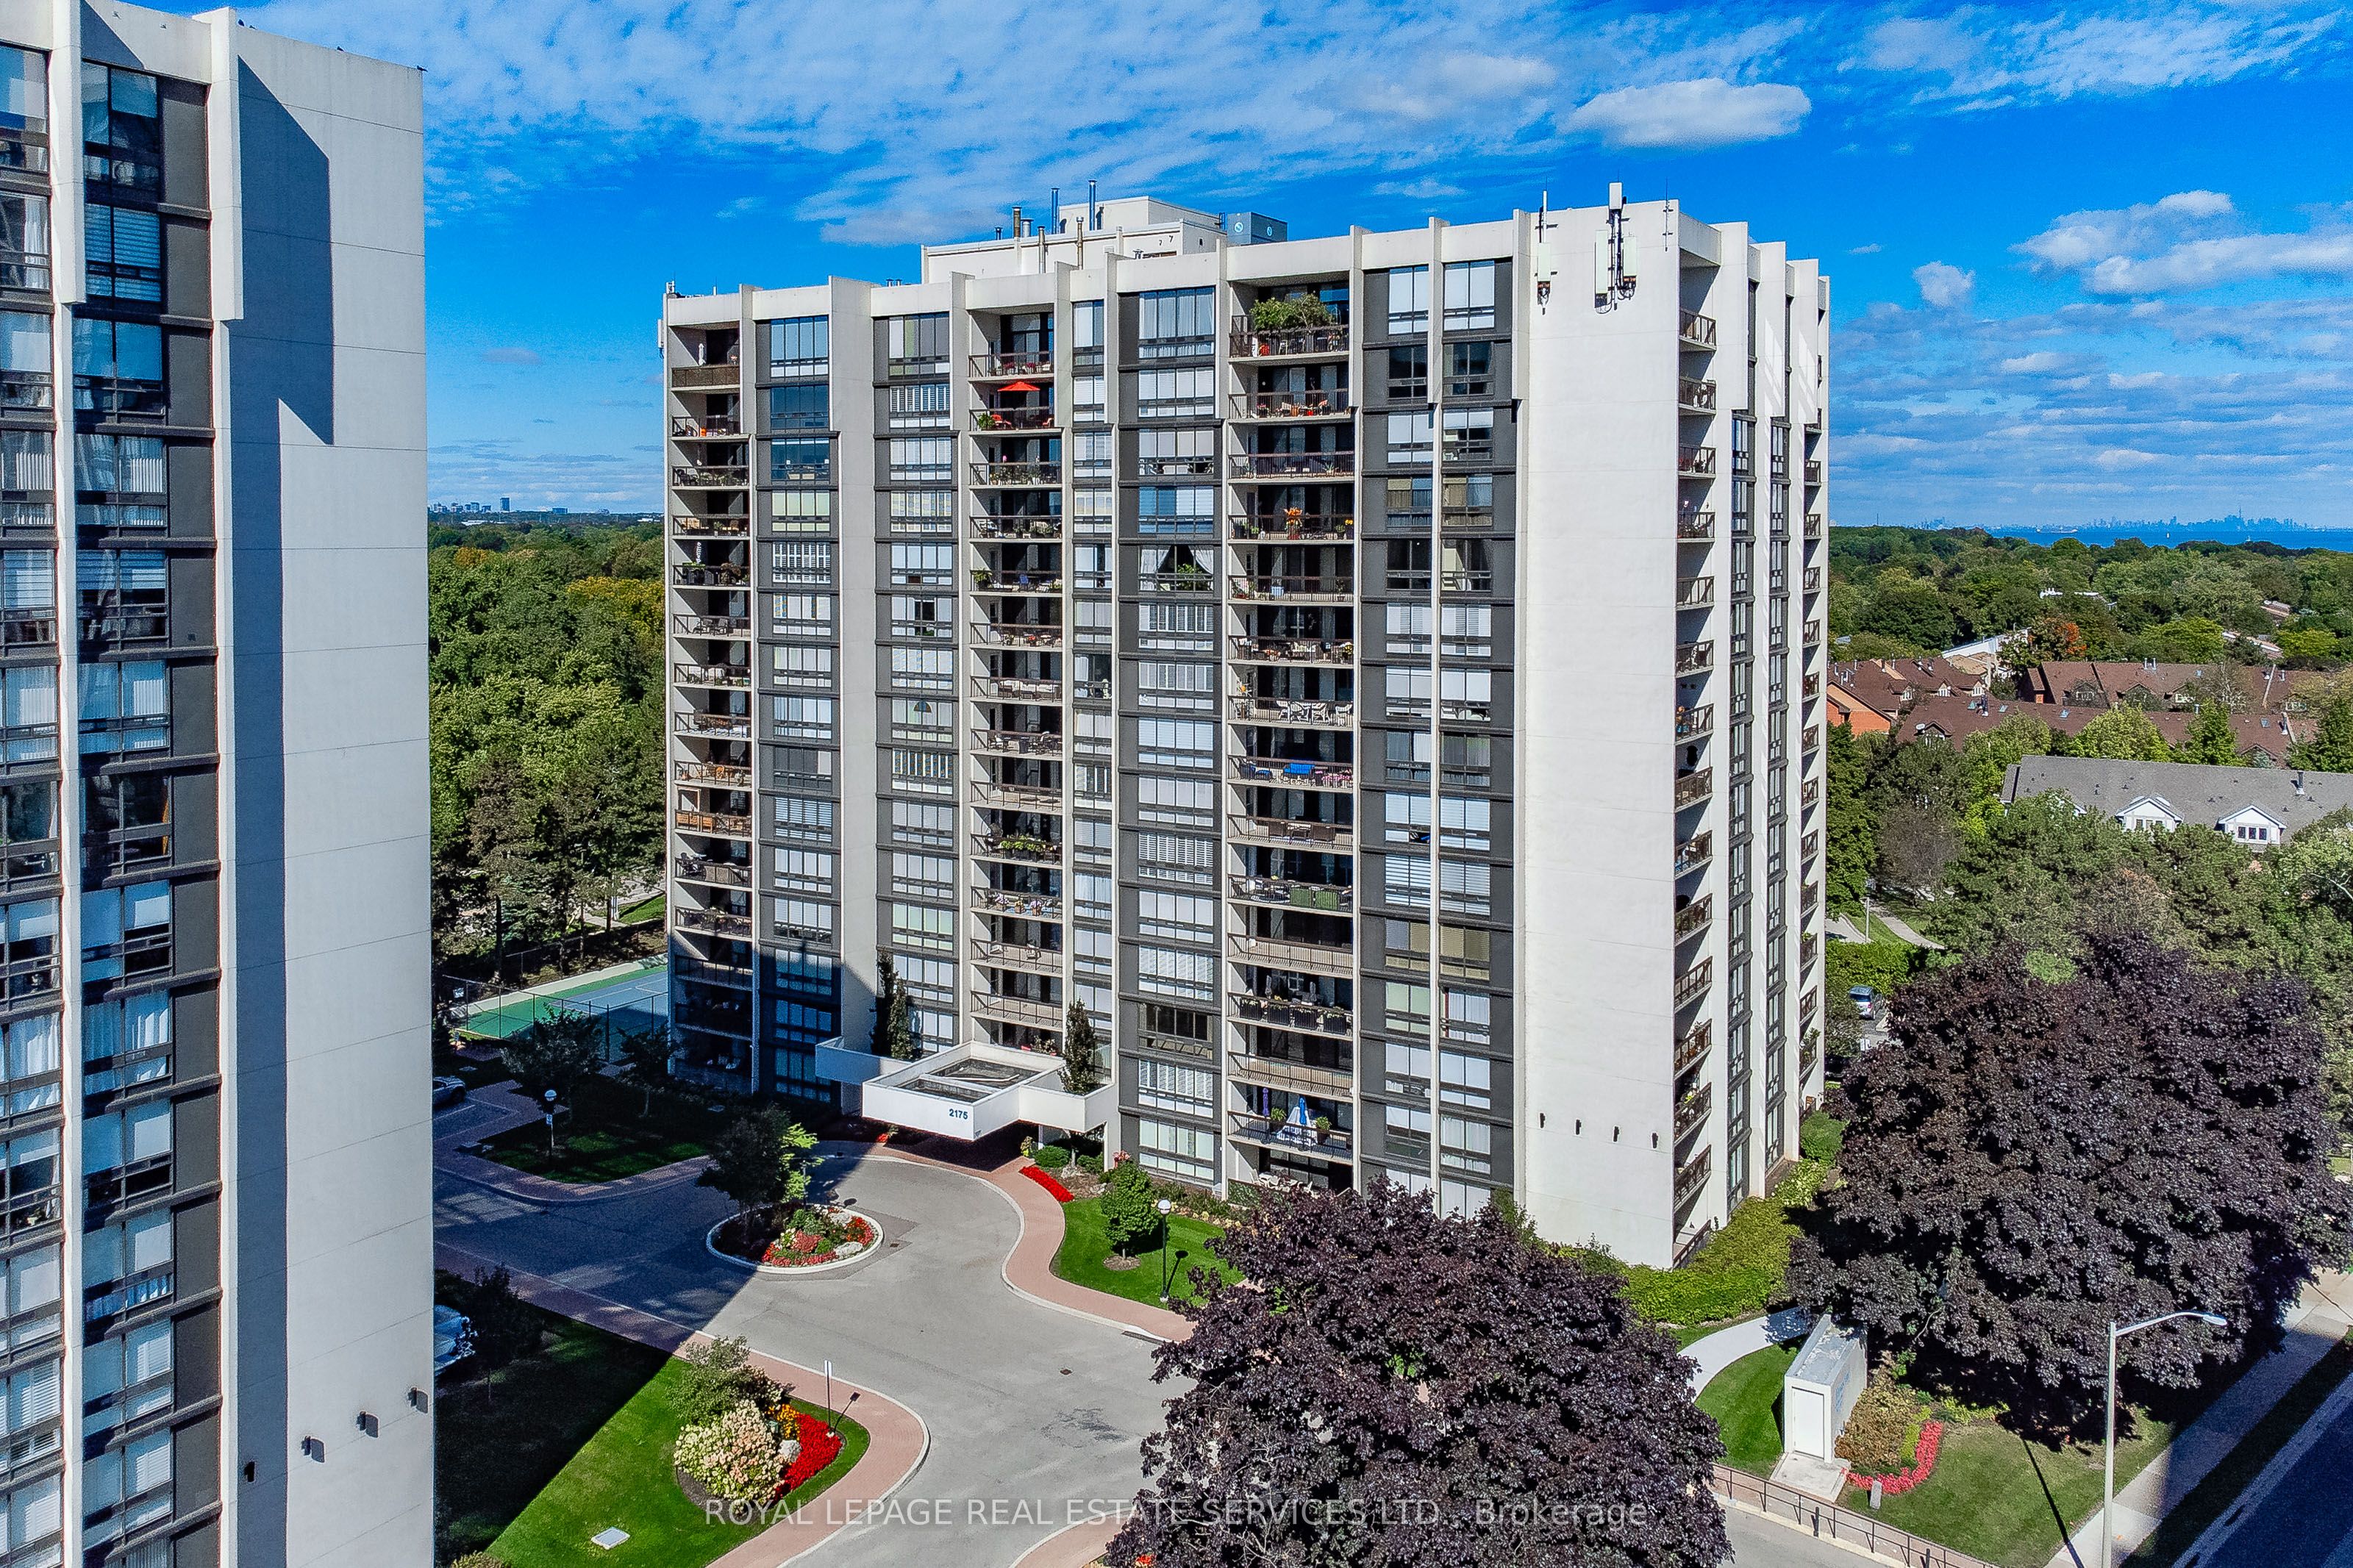
2175 Marine Drive 1208,Oakville, ON L6L 5L5
Oakville, ON L6L 5L5











Description
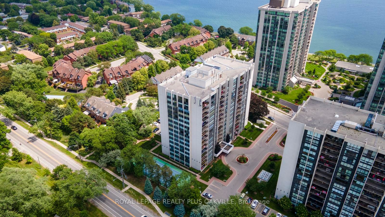
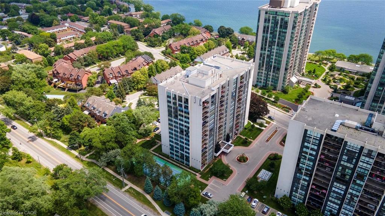
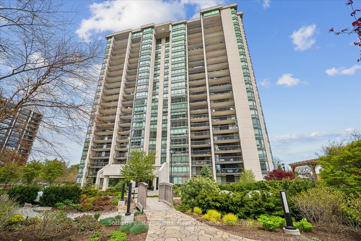
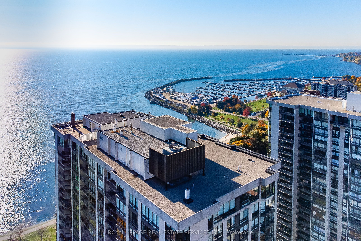
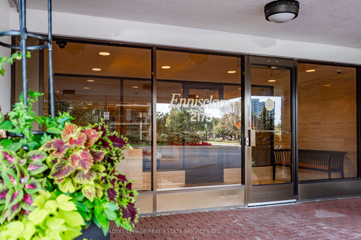
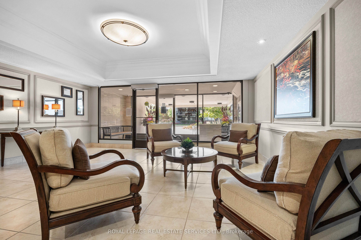
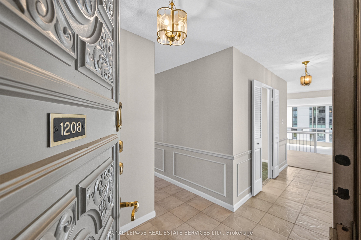
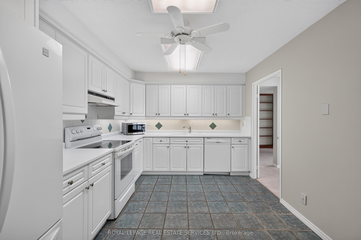
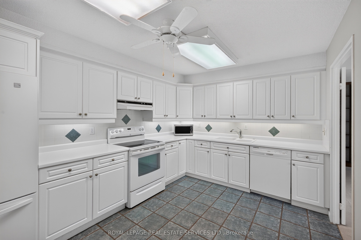
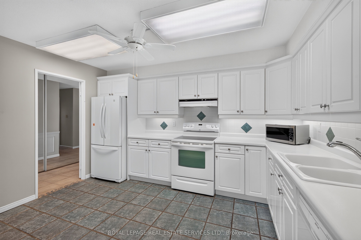
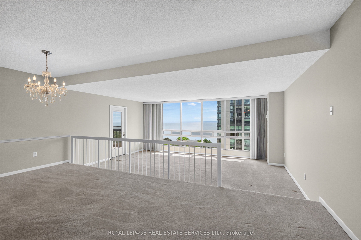
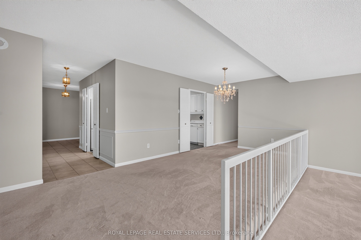
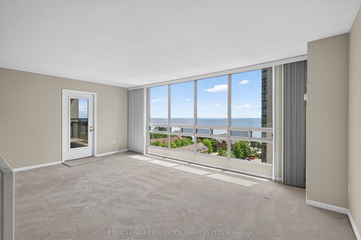
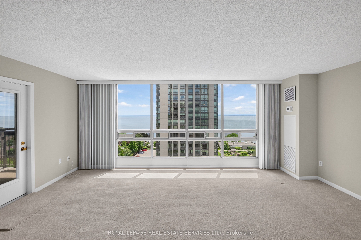
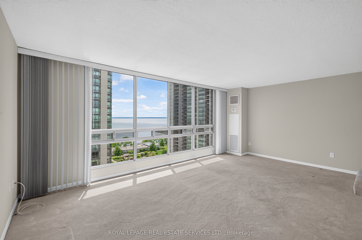
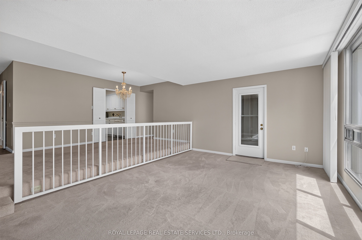
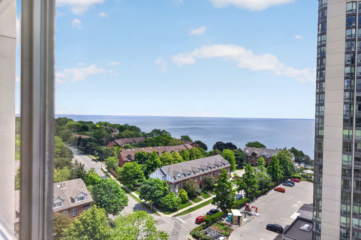
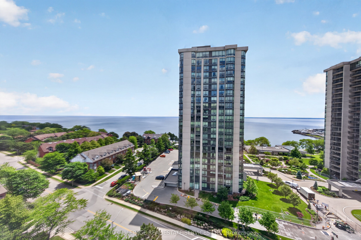
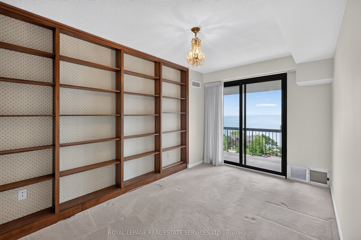
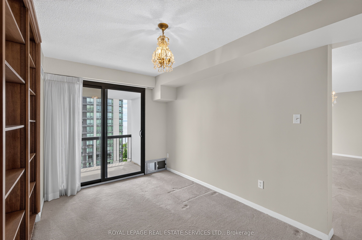
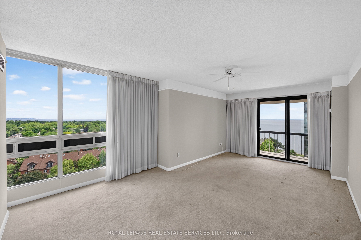
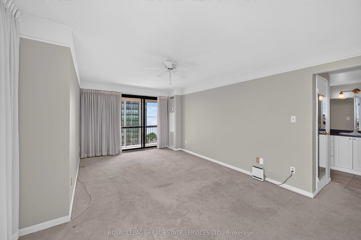
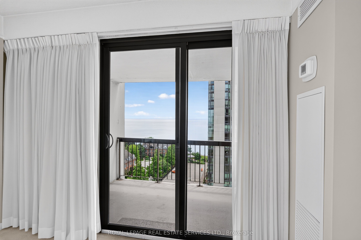
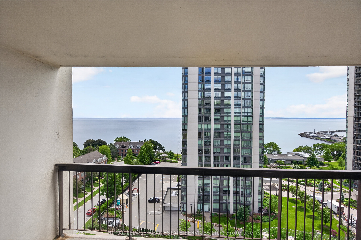
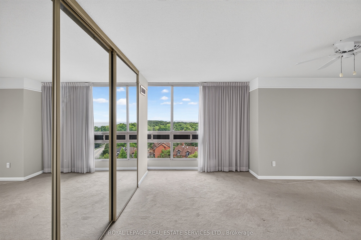
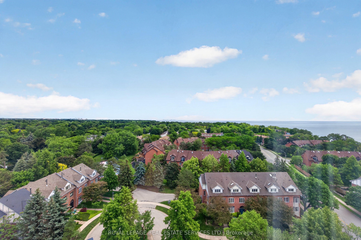
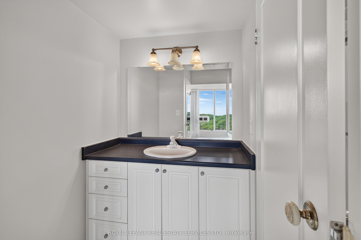
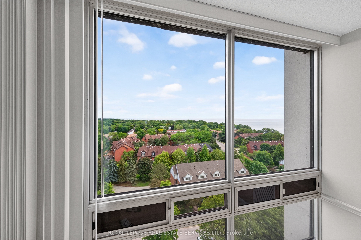
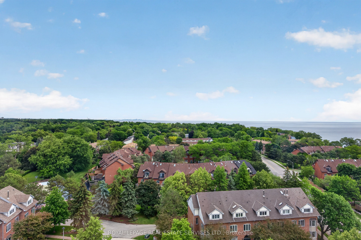

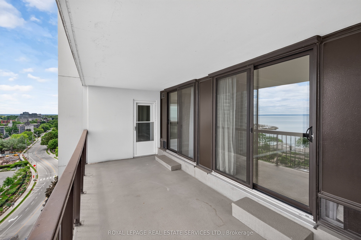
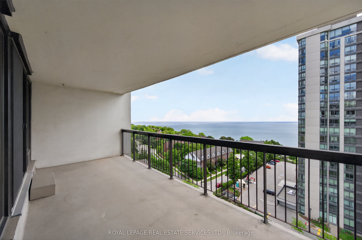
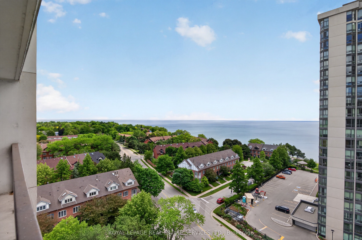
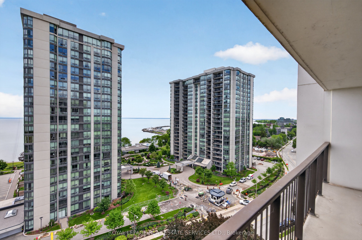
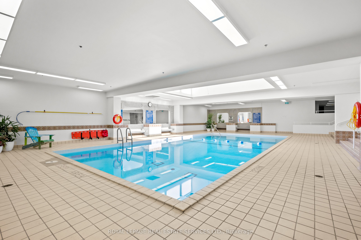
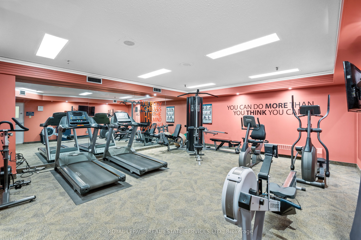
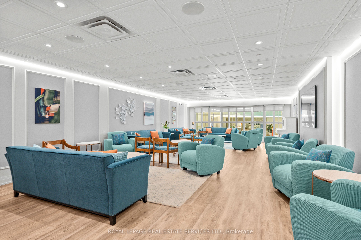
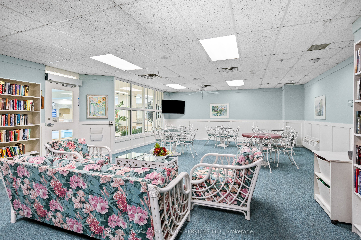
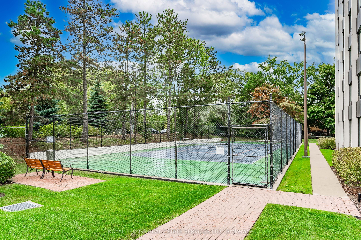
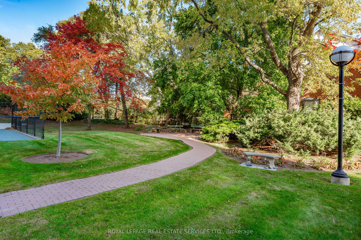
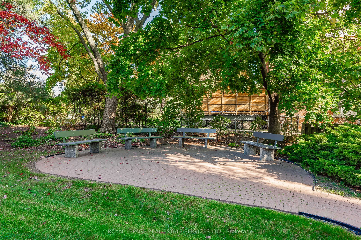
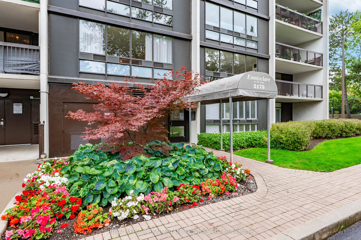
Experience the perfect blend of space, comfort & location in this sought-after two-bedroom plus den corner suite at Ennisclare on the Lake, a vibrant adult lifestyle community. Offering 1574 sq. ft. of well-designed living space, this residence showcases breathtaking views of Lake Ontario & the Toronto skyline. Floor-to-ceiling windows fill the home with natural light, while three walkouts provide seamless access to a spacious balcony where you can take in the stunning waterfront scenery. The welcoming foyer leads to a well-appointed kitchen featuring ample cabinetry, counters & under-cabinet lighting. The open-concept dining & living areas create an inviting space for both everyday living & entertaining. The versatile den offers flexibility as a home office or tv room. The primary suite is a peaceful retreat with private balcony access, multiple mirrored closets & a 3-piece ensuite featuring a walk-in shower. Wake up each morning to spectacular lake views from the comfort of your bedroom. The second bedroom is equally bright & inviting, offering beautiful views of the Toronto skyline & tree-top canopy. A 4-piece bathroom, in-suite laundry room & storage room complete this well-designed layout. Heating & cooling units were updated in 2022 for added comfort. Includes two underground parking spaces & an exclusive-use storage locker. Residents enjoy extensive building amenities, including an indoor pool, exercise room, saunas, lounge & library, party room, billiards, woodworking shop, indoor golf range, ping pong room, darts & crafts room, social activities & much more. Fabulous outdoor amenities include stunning gardens with seating areas, tennis/pickleball court, bocce ball area & visitor parking. Ideally situated in the heart of desirable Bronte Village, you're just steps from the lakefront, walking trails, shops, cafés, restaurants & everyday conveniences. More than just a home, this is an adult lifestyle opportunity near the lake.
Details
| MLS # | W13492846 |
|---|---|
| Listing Type | For Lease |
| Style | Condominium |
| Building Name | Ennisclare on the Lake |
| Status | New |
| Year | 0 |
| Days On Site | 55 |
| Listing Provided By | ROYAL LEPAGE REAL ESTATE SERVICES LTD. | W13492846 519097 |
Features
| Bed(s) | 2 |
|---|---|
| Bath(s) | 2 |
| Garage | 2 |
| Property View | Garden, Lake, Water, Trees, Woods, Sk |
Interior
| Interior Features | Auto Garage Door Remote |
|---|---|
| Heating Yes / No | Yes |
| Cooling Yes / No | Yes |
| Cooling | Central Air |
| Heat Source | Gas |
| Fireplace Yes / No | No |
| Laundry Features | In-Suite Laundry, Laundry Room |
| Furnished | Unfurnished |
| Rooms Total | 6 |
Exterior
| Topography | Dry, Flat, Level, Open Space, Wooded/Treed |
|---|---|
| View | Garden, Lake, Water, Trees/Woods, Skyline |
| Construction Materials | Concrete, Other |
Parking
| Attached Garage Yes / No | Yes |
|---|---|
| Garage Yes / No | Yes |
| Parking Features | None |
Area Information
| Province | ON |
|---|---|
| Region | Halton |
| City | Oakville |
| Postal Code | L6L 5L5 |
| Area | 1001 BR Bronte |
| Listing VS Median (in L6L 5L5) | |
Price: $4,000 low | high Med: $0 On site: 55 low | high Med: | |
Request a showing
Request a showing
Contact
Learn More About This Property

| Province | ON |
|---|---|
| Region | Halton |
| City | Oakville |
| Postal Code | L6L 5L5 |
| Area | 1001 BR Bronte |
| Listing VS Median (in L6L 5L5) | |
Price: $4,000 low | high Med: $0 On site: 55 low | high Med: | |