
 New Listing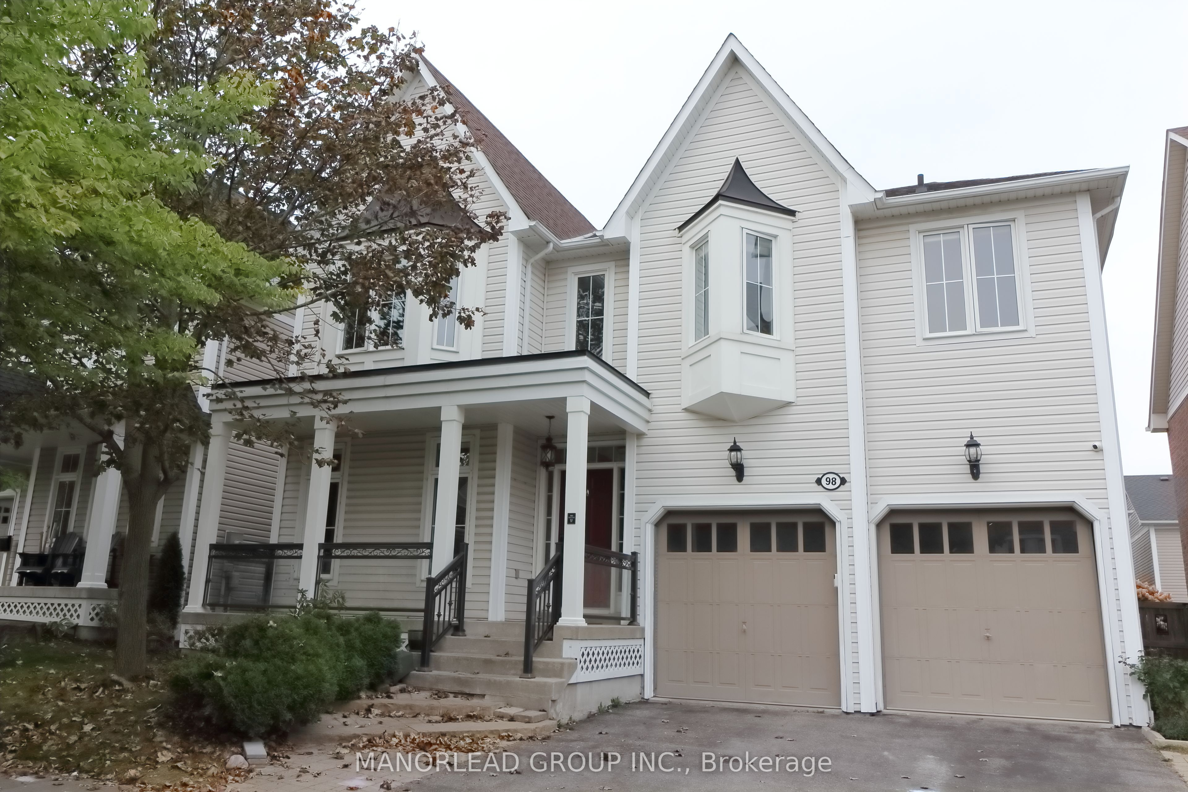
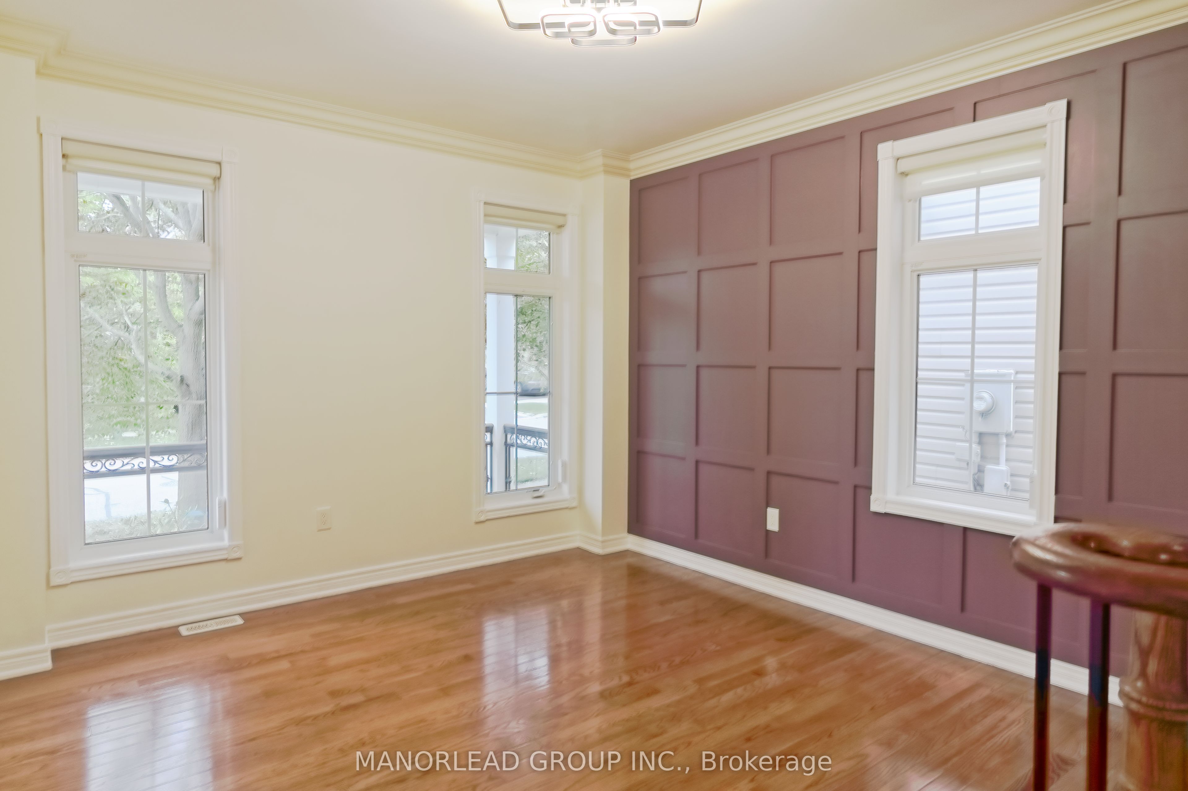
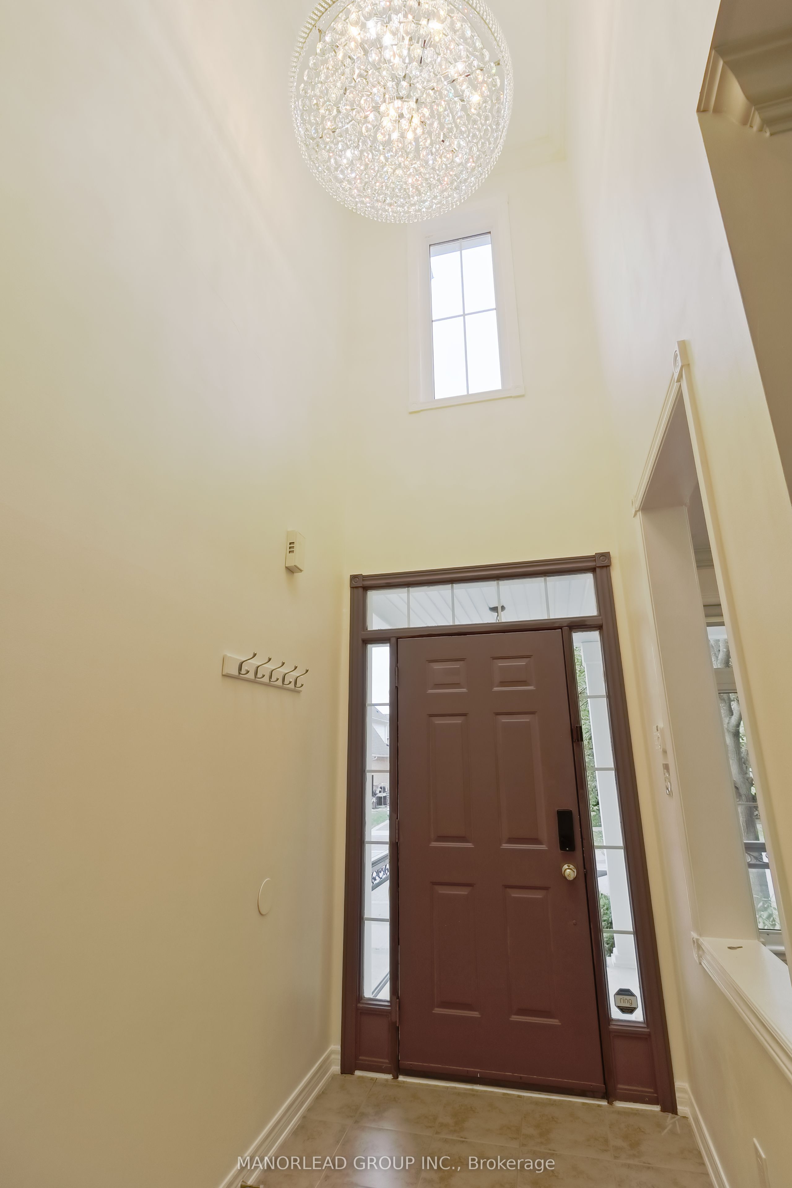
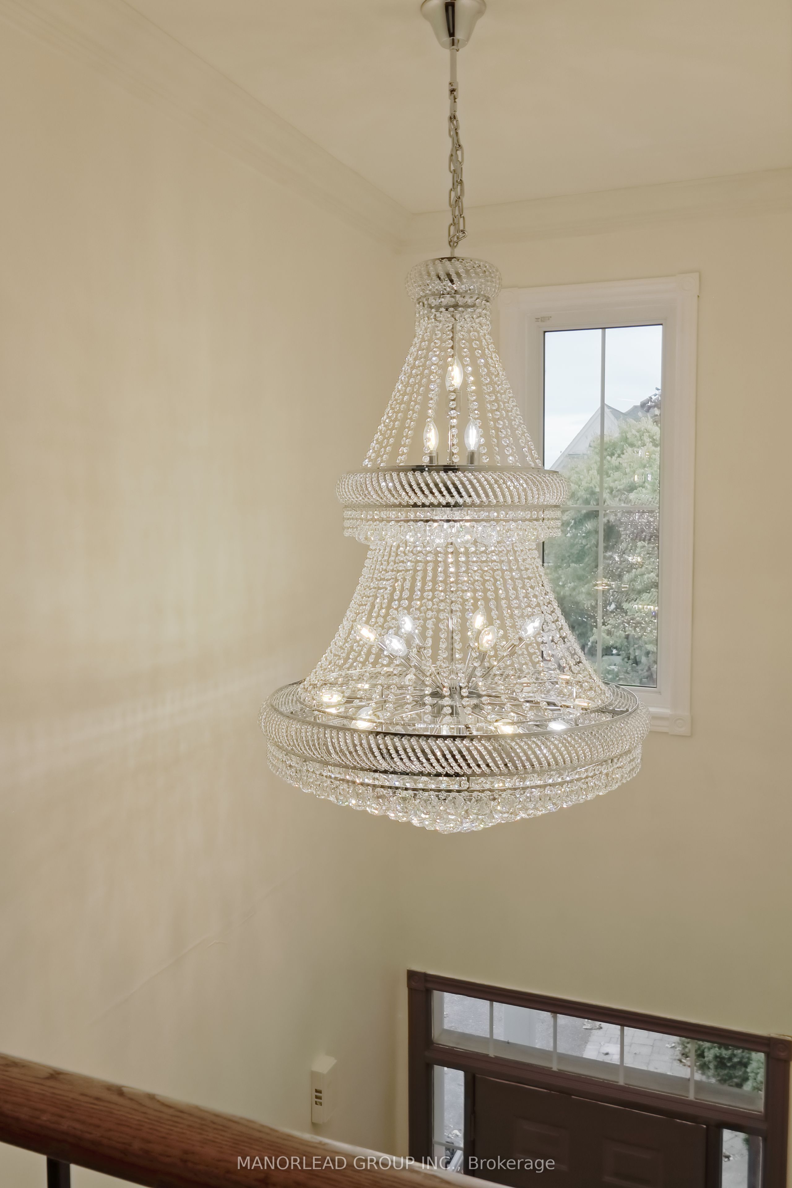

Description
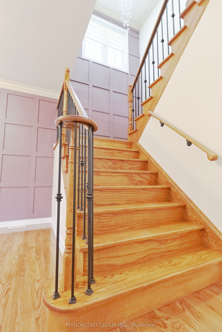
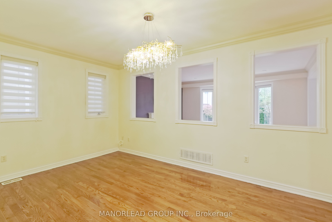
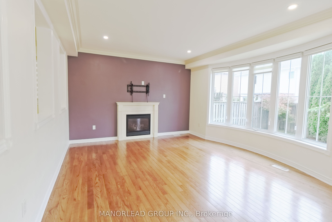
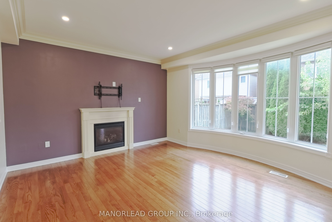
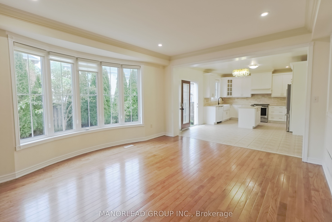
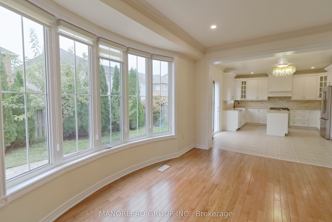
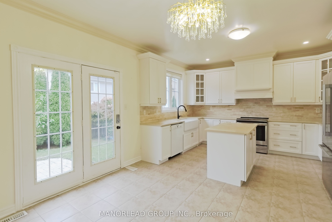
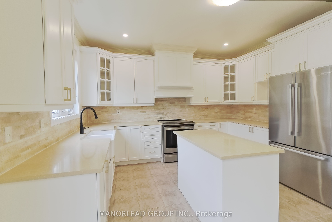
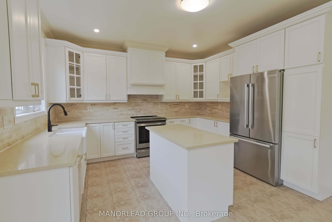
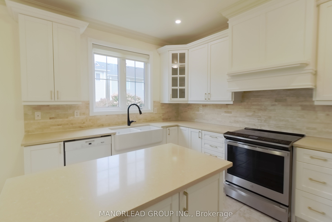
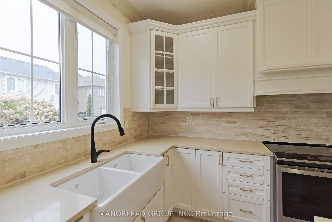
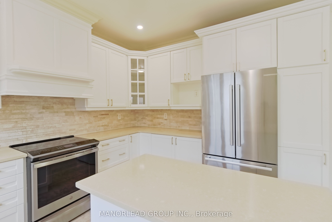
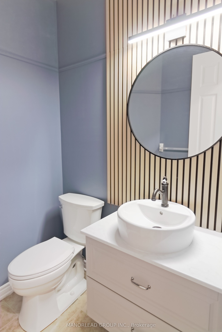
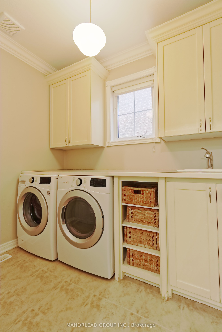
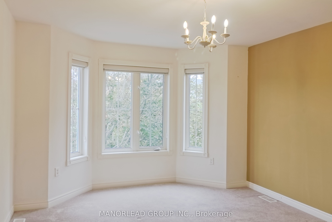
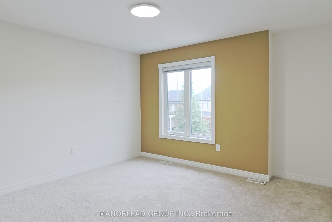
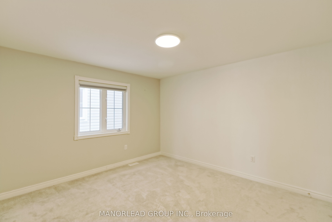
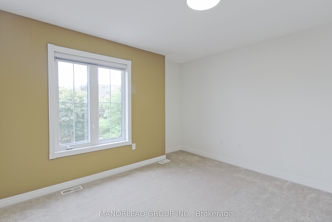
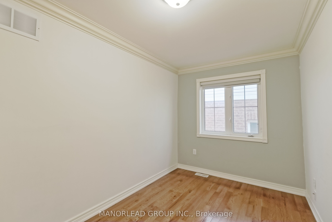
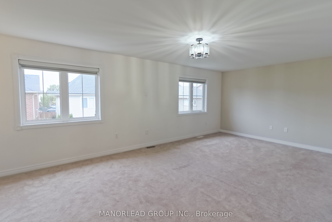
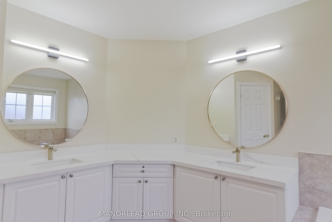
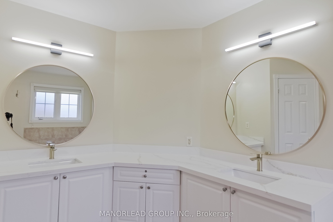
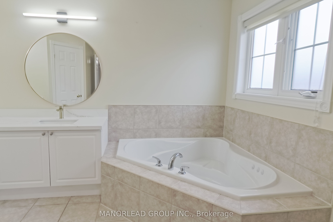
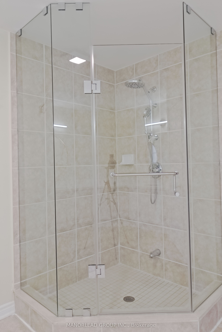
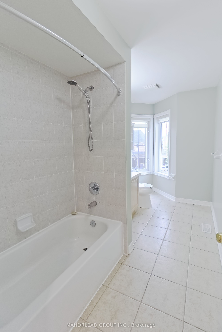
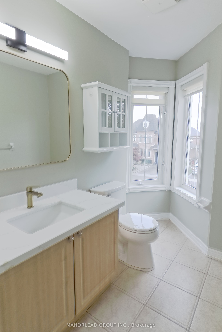
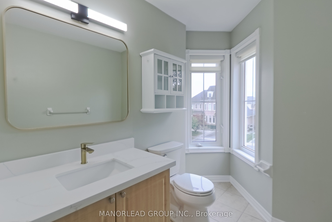
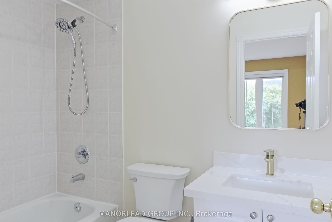
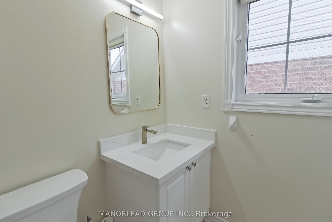
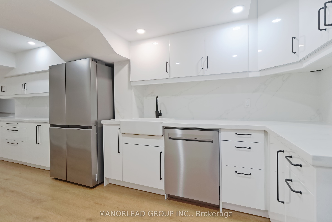
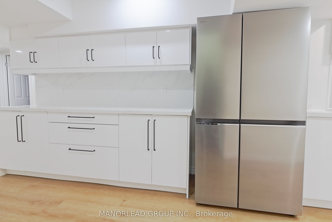
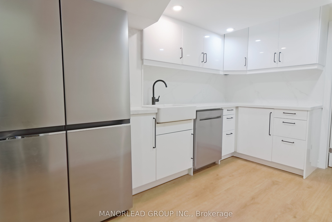
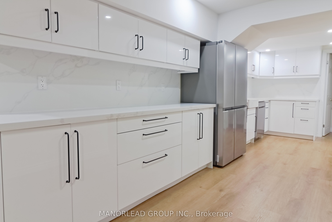
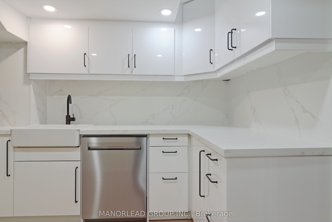
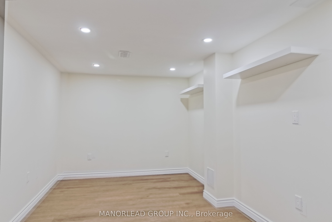
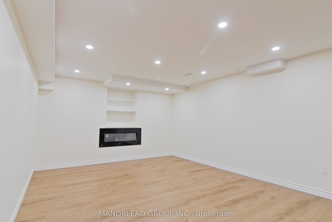
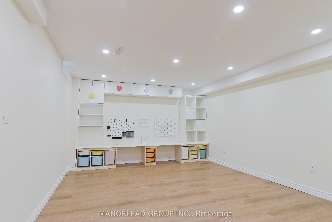
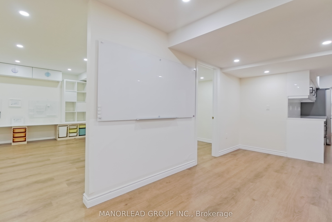
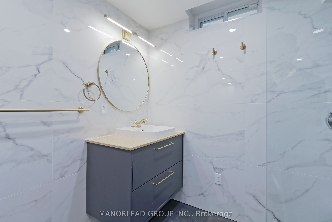
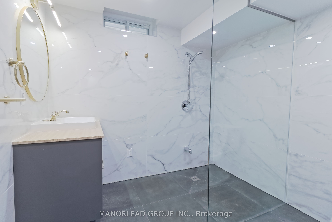
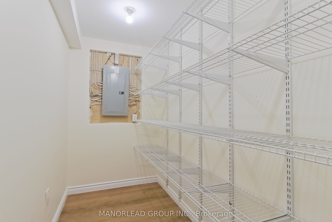
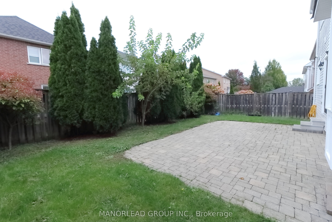
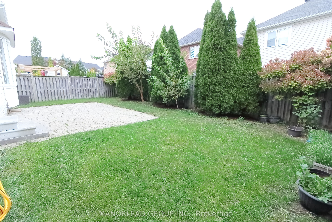
This impressive Tribute-built executive home in Brooklin offers over 3,000 sq. ft. of above-grade living area and more than 5,000 sq. ft. of total finished space. Features 9-foot ceilings on the main floor and Four Large Bedrooms + Bonus 5th Bedroom/Den. Primary Room Boasts 2 Walk-In Closets & 5-Pc Ensuite. Family room with a gas fireplace overlooks the main Chef's Kitchen, Equipped with a center island, quartz countertops, and stainless steel fridge and stove. Main-floor laundry with direct garage access and a backyard outfitted with a stone patio and a BBQ gas line. Fully Renovated Basement (2025) Complete self-contained living unit featuring a family room, living/dining room, bedroom, kitchen, 4-piece bathroom, and dedicated storage room. Conveniently Close To Restaurants, Community Centre/Library, Highly-Rated Schools,Shops & 407.
Details
| MLS # | E13865136 |
|---|---|
| Listing Type | For Sale |
| Style | House |
| Sub-Type | Resale |
| Status | New |
| Year | 0 |
| Listing Provided By | MANORLEAD GROUP INC. | E13865136 364300 |
Features
| Bed(s) | 6 |
|---|---|
| Bath(s) | 5 |
| Garage | 2 |
| Basement | Y |
| Story(s) | 2 |
| Acreage | 0.09 |
Interior
| Interior Features | None |
|---|---|
| Cooling | Central Air |
| Heat Source | Gas |
| Fireplace Yes / No | Yes |
Exterior
| Roof | Asphalt Shingle |
|---|---|
| Foundation Details | Concrete |
| Construction Materials | Vinyl Siding |
Parking
| Garage Yes / No | Yes |
|---|
Utilities
| Sewer | Sewer |
|---|
Taxes
| Tax Annual Amount | 8952 |
|---|---|
| Tax Legal Description | Lot 59 Plan 40M2244 |
| Tax Year | 2025 |
Area Information
| Province | ON |
|---|---|
| Region | Durham |
| City | Whitby |
| Postal Code | L1M 2N5 |
| Area | Brooklin |
| Listing VS Median (in L1M 2N5) | |
Price: $999,000 low | high Med: $0 | |
Request a showing
Request a showing
Contact
Learn More About This Property

| Province | ON |
|---|---|
| Region | Durham |
| City | Whitby |
| Postal Code | L1M 2N5 |
| Area | Brooklin |
| Listing VS Median (in L1M 2N5) | |
Price: $999,000 low | high Med: $0 | |
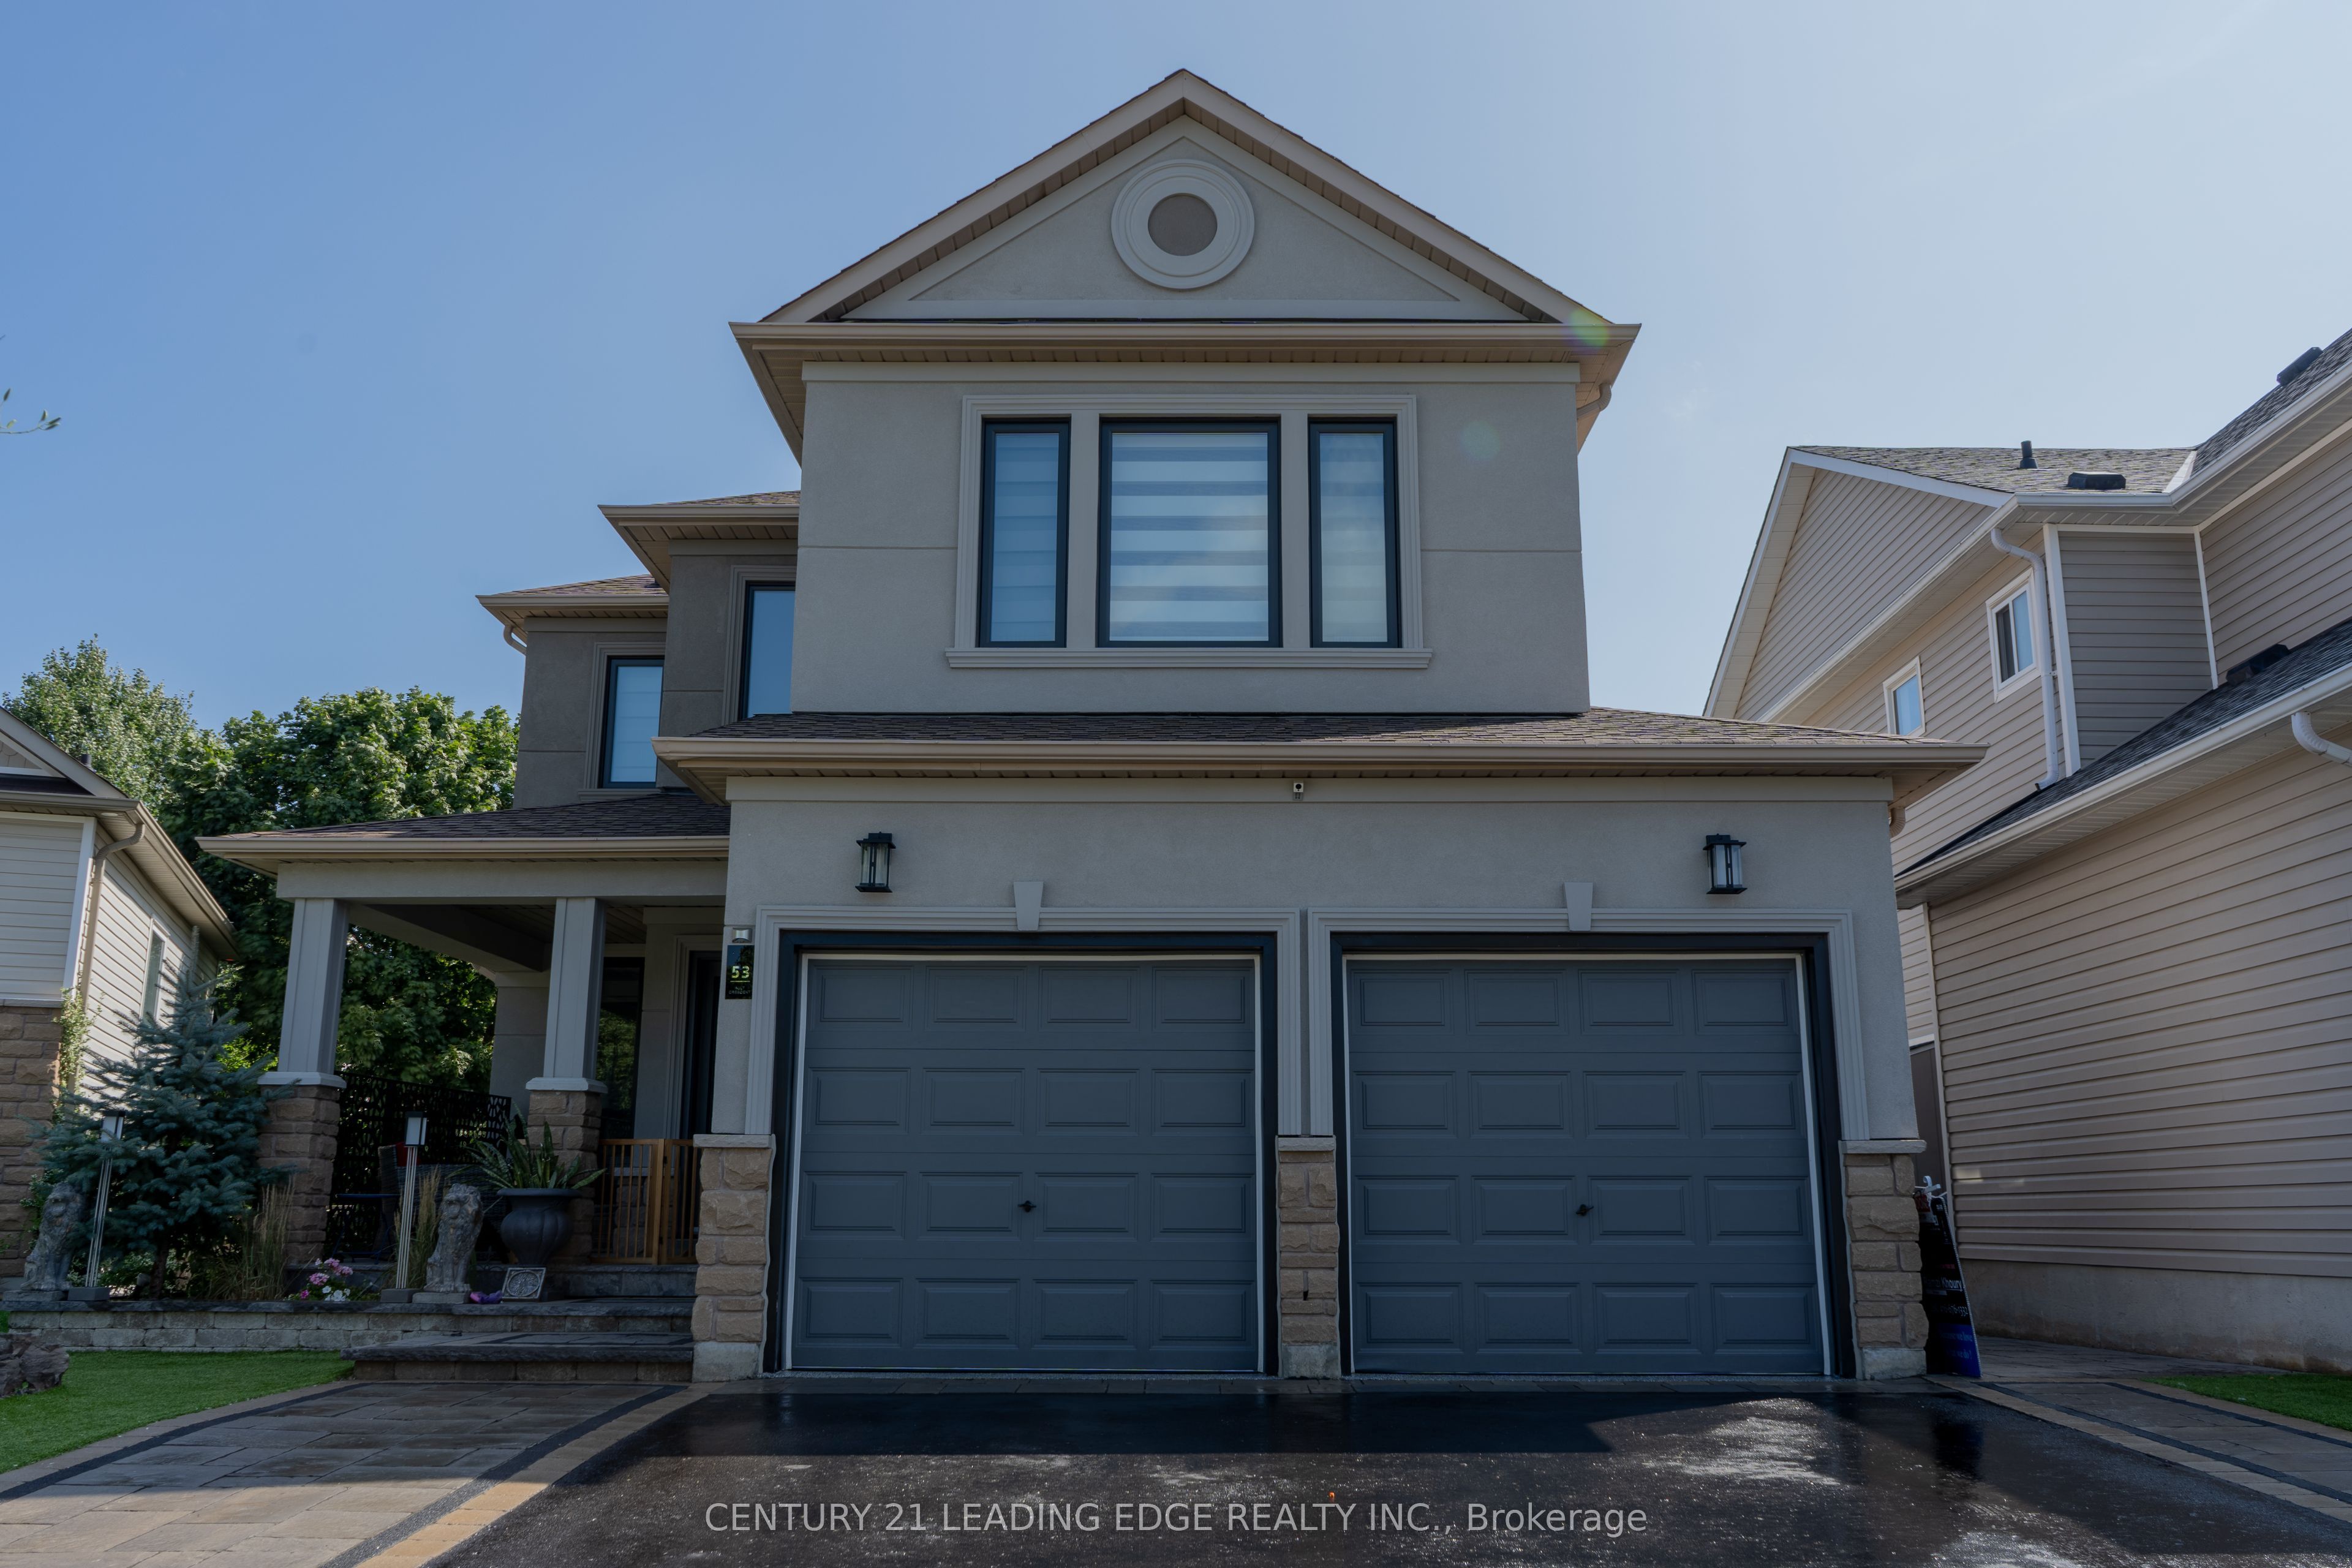 | $1,101,90053 Ault CrescentWhitby, ON L1M 2G7 |
