
 New Listing
952 County Road 60 Road,Walsingham, ON N0E 1X0
Walsingham, ON N0E 1X0

Description
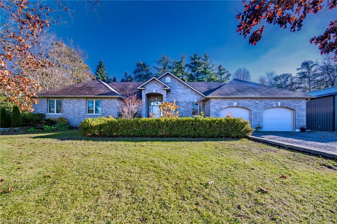
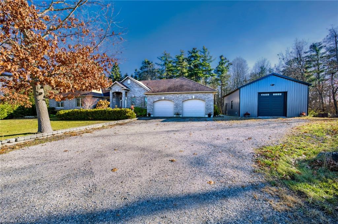
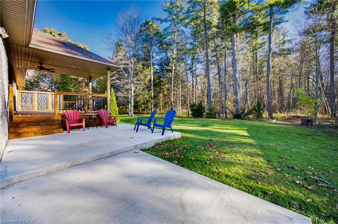
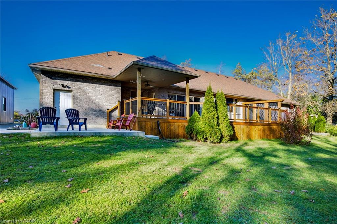
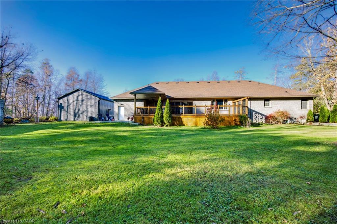
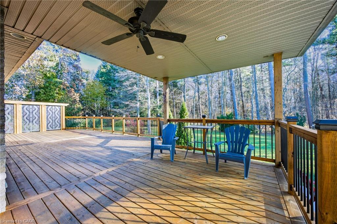
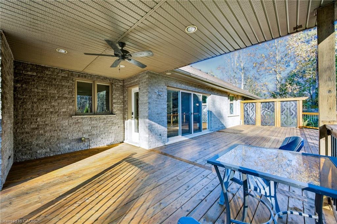
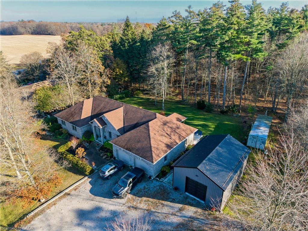
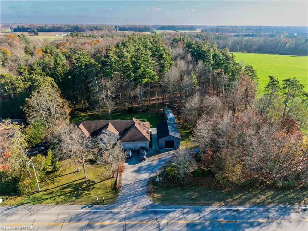
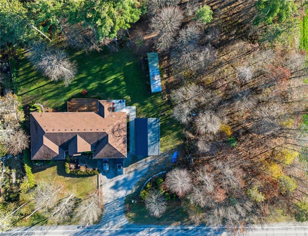
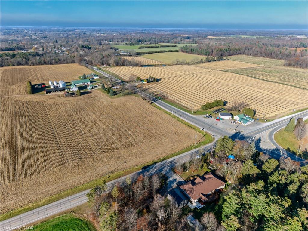
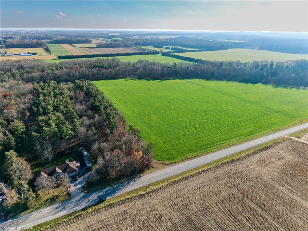
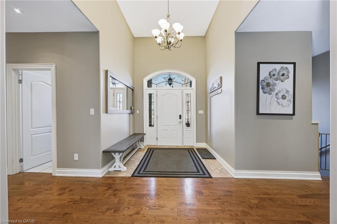
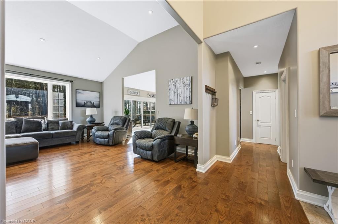
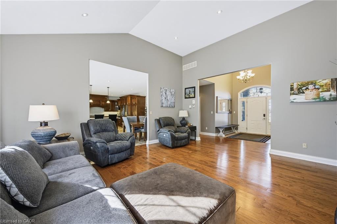
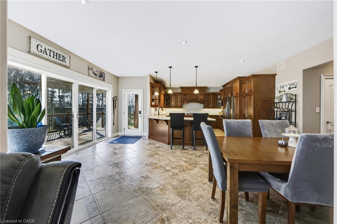
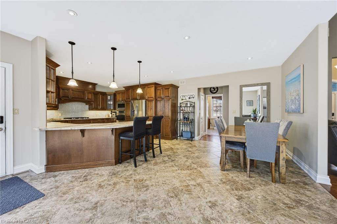
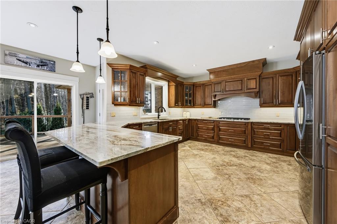
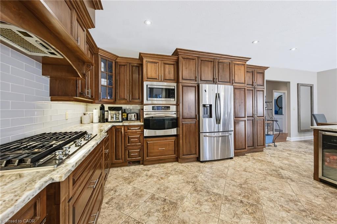
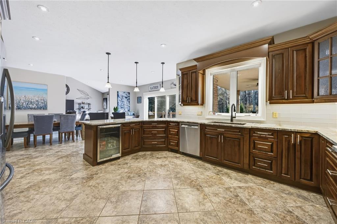
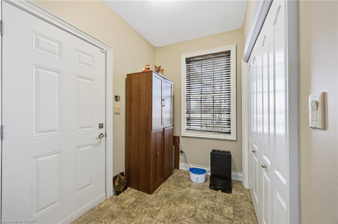
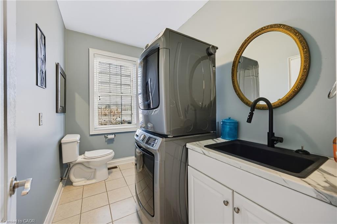
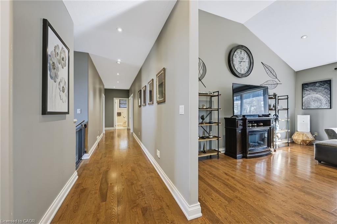
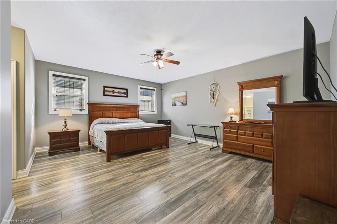
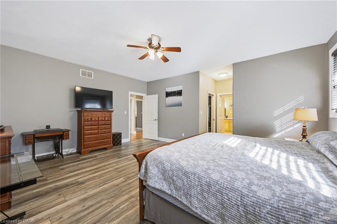
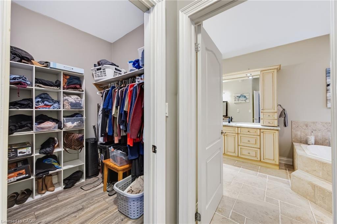
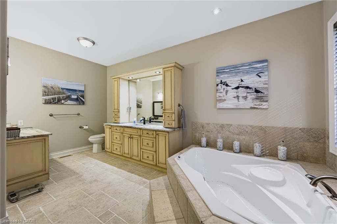
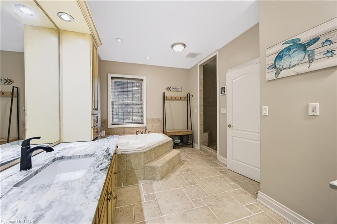
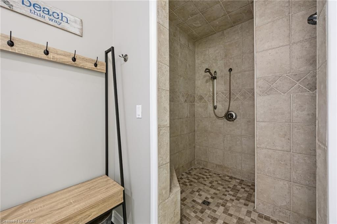
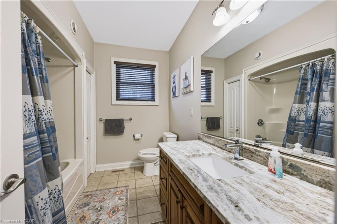
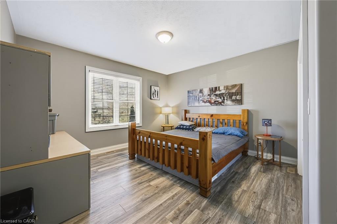
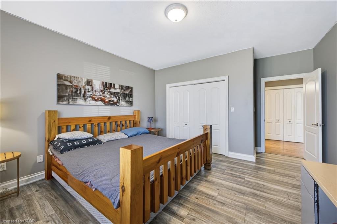
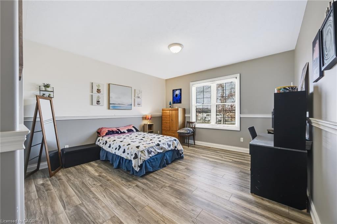
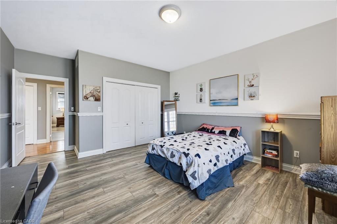
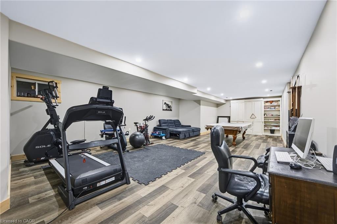
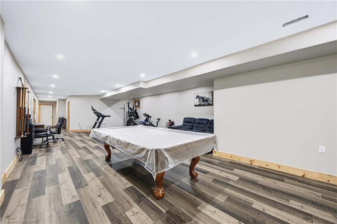
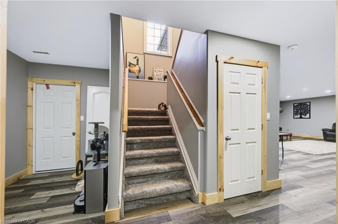
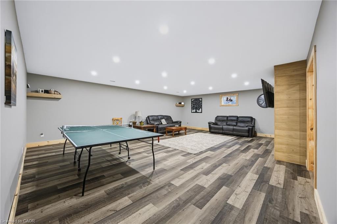
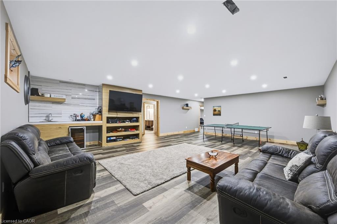
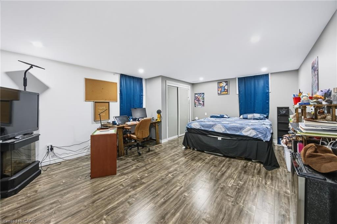
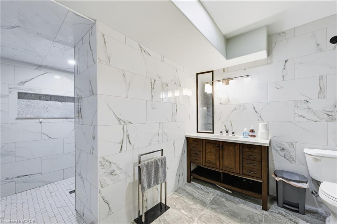
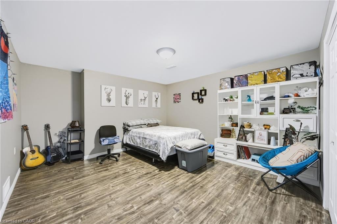
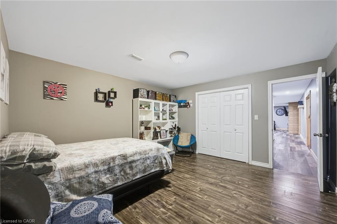
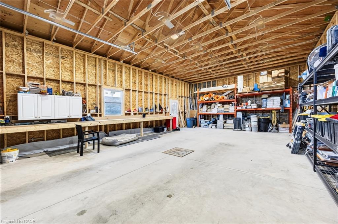
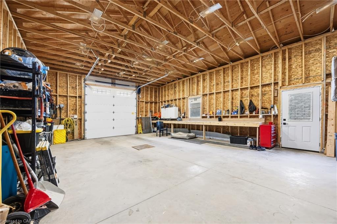
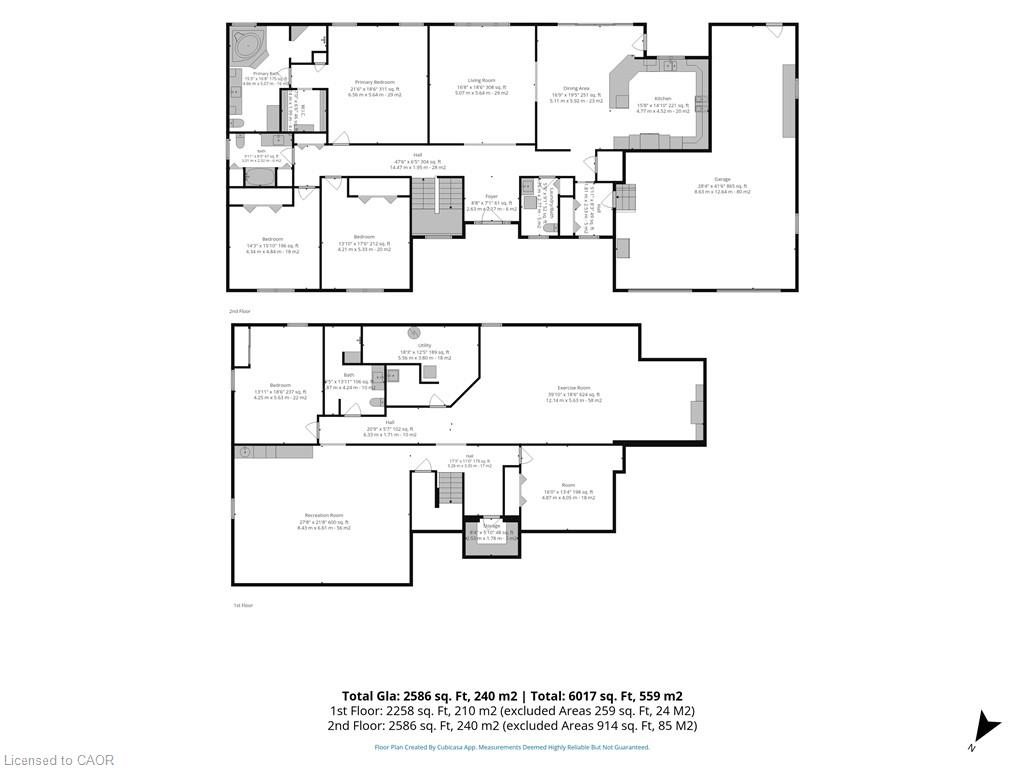
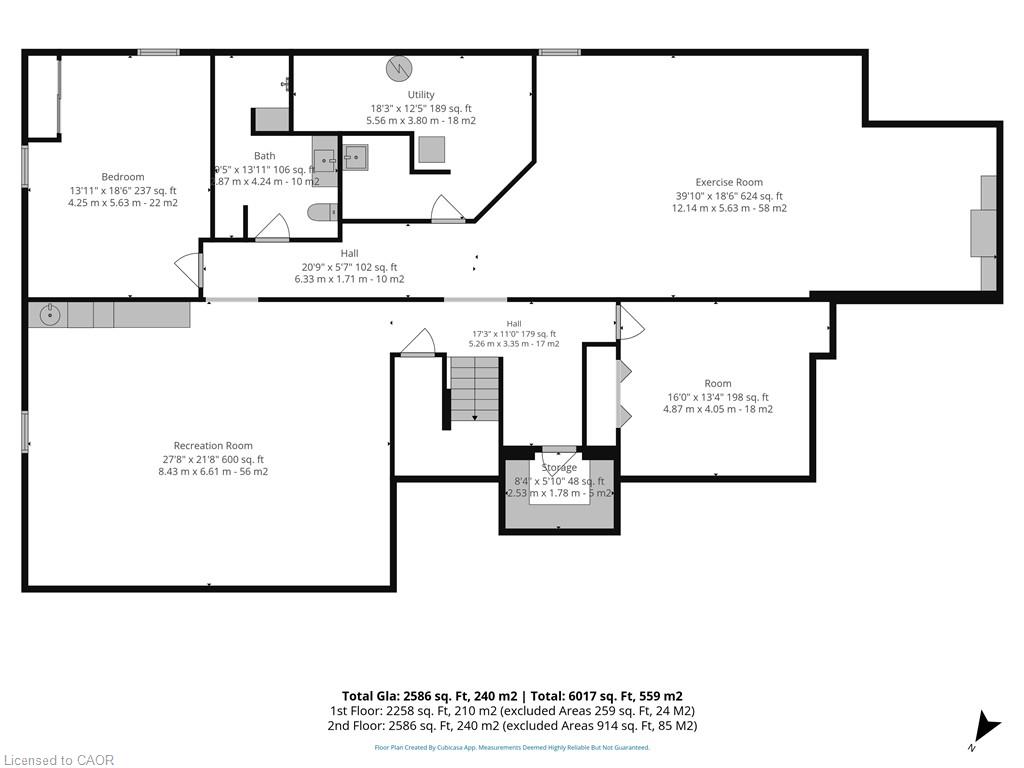
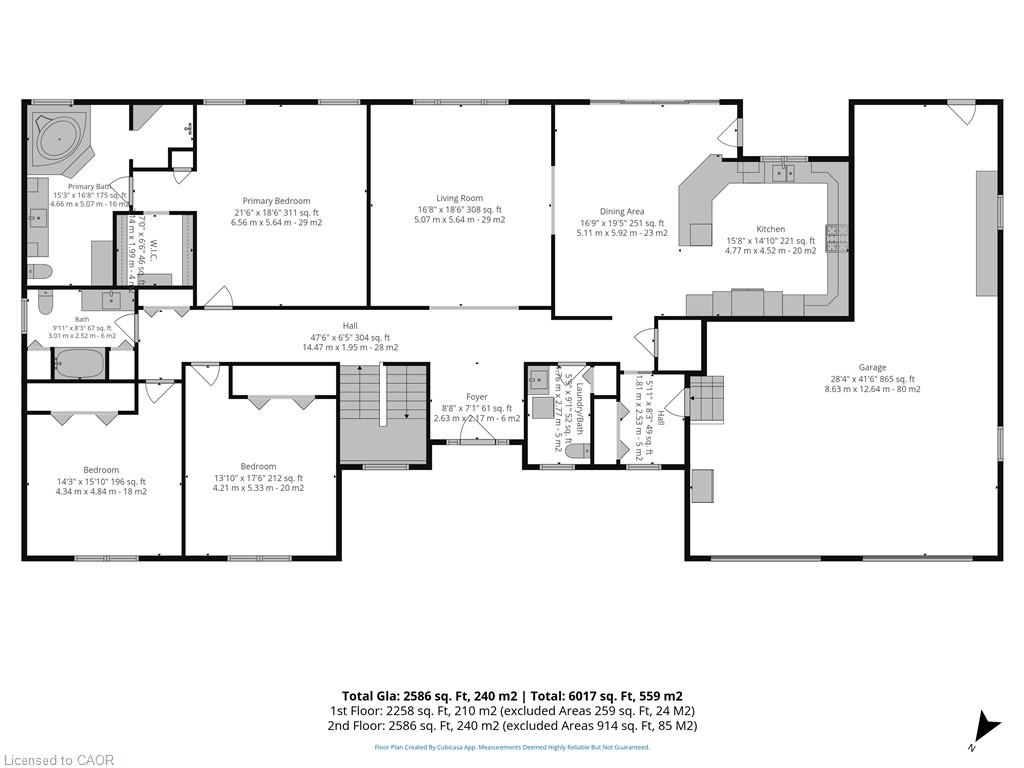
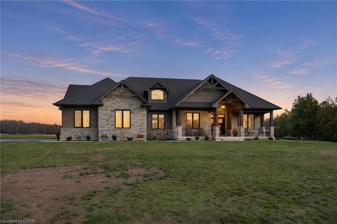
This stunning brick and stone residence offers over 2,500 sq. ft. of beautifully appointed main-floor living space, plus a fully finished lower level, providing an extraordinary amount of space for comfortable living and entertaining. From the moment you enter the grand foyer, you'll appreciate the elegant design and attention to detail throughout. The spacious open-concept living and dining areas are perfect for entertaining, while the spectacular gourmet kitchen is truly a chef's dream! The main level features three generously sized bedrooms, 2.5 bathrooms and convenient main-floor laundry. The luxurious primary suite is a private retreat, complete with an oversized walk-in closet and a spa-inspired ensuite featuring a gorgeous tiled shower and separate soaker tub. Soaring 14-foot ceilings in the living room and foyer, complemented by 9-foot ceilings throughout the remainder of the home, create a wonderful sense of space and grandeur. The fully finished lower level is equally impressive, offering an additional bedroom, versatile bonus room ideal for a home office or exercise room, spacious family room, pool-table-sized recreation room and a beautifully finished 3-piece bathroom with another stunning tiled shower. Step outside onto the newly constructed rear deck, complete with a covered BBQ area, and enjoy the peaceful surroundings of a property backing onto a picturesque wooded area where wildlife is a frequent visitor. Car enthusiasts, hobbyists and those needing additional storage will appreciate the attached double-car garage PLUS an incredible 24' x 36' detached shop featuring 14-foot ceilings, a 10' x 10' overhead door and EV hookup. Combining luxurious living, exceptional entertaining space, outstanding outbuilding and a beautiful natural backdrop, this remarkable property offers a rare opportunity to own a truly one-of-a-kind home. A MUST-SEE PROPERTY THAT IS SURE TO IMPRESS!
Details
| MLS # | 40879492 |
|---|---|
| Listing Type | For Sale |
| Style | House |
| Sub-Type | Resale |
| Status | Active |
| Year | 2008 |
| Days On Site | 1 |
| Listing Provided By | RE/MAX Erie Shores Realty Inc. Brokerage | Sue Descheemaeker |
Features
| Bed(s) | 4 |
|---|---|
| Bath(s) | 4 Total |
| SQ Feet | 2,586 |
| Garage | 2 |
| Basement | Y |
| Story(s) | 1 |
| Building(s) | 1 |
| Zoning | A |
| Acreage | 0.50 |
Interior
| Appliances | Range, Oven, Water Heater Owned, Water Softener, Built-in Microwave, Dishwasher, Dryer, Hot Water Tank Owned, Refrigerator, Stove, Washer |
|---|---|
| Rooms Total | 17 |
| Interior Features | High Speed Internet, Air Exchanger, Auto Garage Door Remote(s), Built-In Appliances, Water Treatment |
| Cooling | Central Air |
| Cooling Yes / No | No |
| Heating | Forced Air, Natural Gas |
| Heating Yes / No | Yes |
| Window Features | Window Coverings |
| Laundry Features | Main Level |
Exterior
| Exterior Features | Lawn Sprinkler System, Privacy, Year Round Living |
|---|---|
| Lot Features | Rural, Landscaped |
| Construction Materials | Brick |
| Roof | Shingle |
| Foundation Details | Poured Concrete |
| Patio And Porch Features | Patio, Porch |
| Security Features | Carbon Monoxide Detector, Smoke Detector, Smoke Detector(s) |
Parking
| Garage Spaces | 2 |
|---|---|
| Parking Features | Attached Garage, Garage Door Opener, Other |
| Open Parking Yes / No | Yes |
| Attached Garage Yes / No | Yes |
Utilities
| Utilities | Cell Service, Electricity Connected, Garbage/Sanitary Collection, Natural Gas Connected, Recycling Pickup |
|---|---|
| Sewer | Septic Tank |
Taxes
| Tax Annual Amount | 8209.1 |
|---|
Area Information
| Province | ON |
|---|---|
| Region | Norfolk |
| City | Walsingham |
| Postal Code | N0E 1X0 |
| Area | South Walsingham |
| Subarea | Walsingham |
| Community Name | Walsingham |
| Listing VS Median (in Walsingham) | |
Price: $1,275,000 low | high Med: $769,900 sqft: 2,586 low | high Med: 1,618 $ / sqft: $493 low | high Med: $476 On site: 1 low | high Med: 63 | |
Market Activity N0E 1X0
Request a showing
Request a showing
Contact
Learn More About This Property

| Province | ON |
|---|---|
| Region | Norfolk |
| City | Walsingham |
| Postal Code | N0E 1X0 |
| Area | South Walsingham |
| Subarea | Walsingham |
| Community Name | Walsingham |
| Listing VS Median (in Walsingham) | |
Price: $1,275,000 low | high Med: $769,900 sqft: 2,586 low | high Med: 1,618 $ / sqft: $493 low | high Med: $476 On site: 1 low | high Med: 63 | |
 | $1,495,0002060 Highway 59Port Rowan, ON N0E 1M0 |
