91 Mesa Drive,Barrhaven, ON K2J 6V9
Barrhaven, ON K2J 6V9

Description
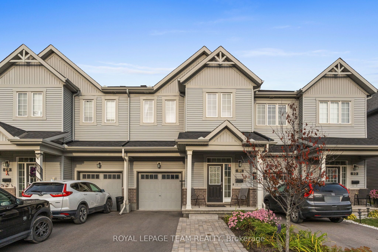
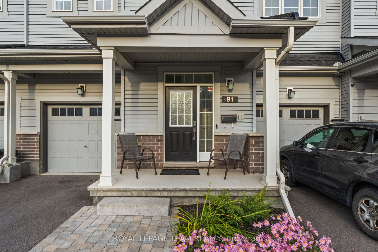
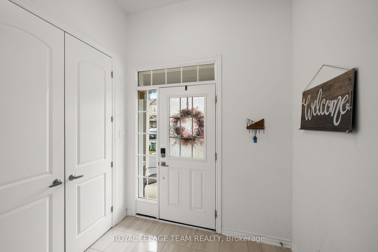
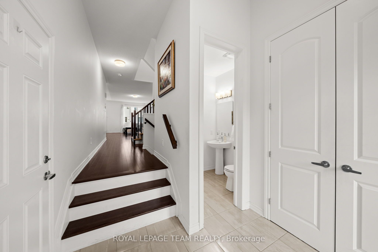
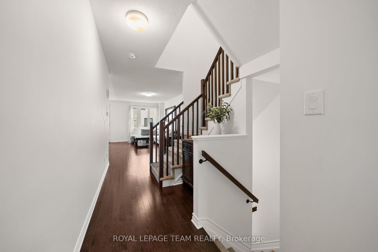
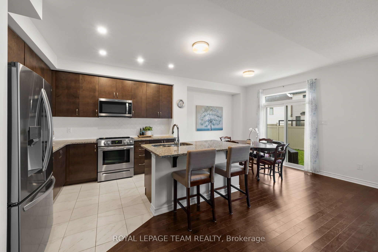
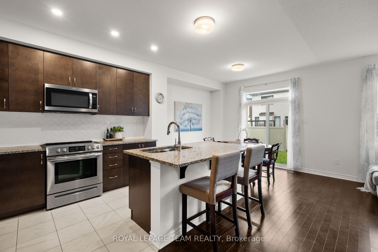
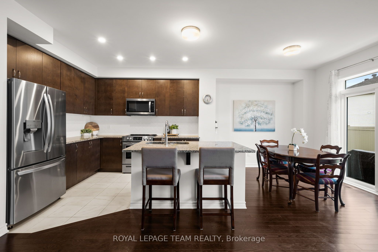
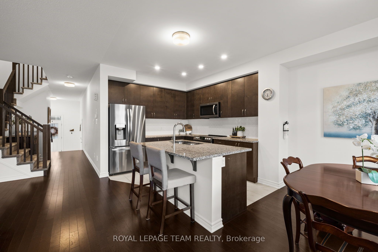
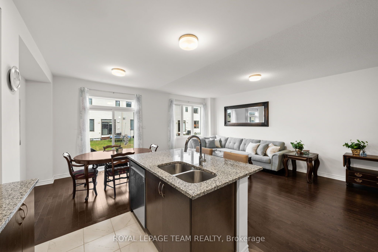
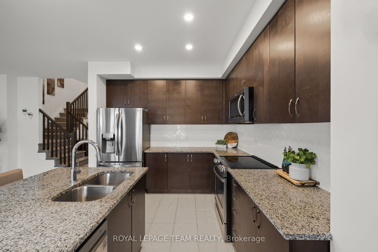
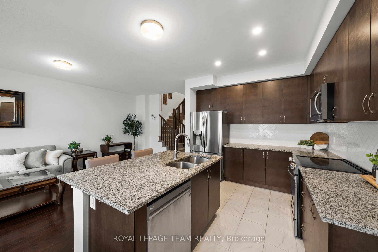
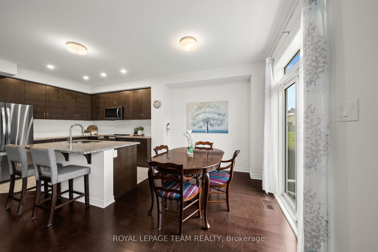
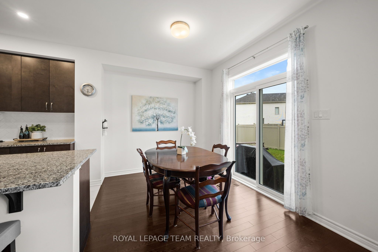
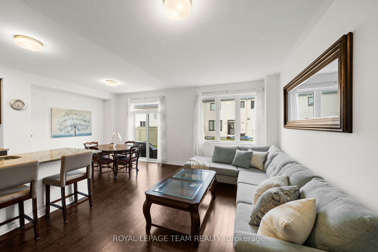
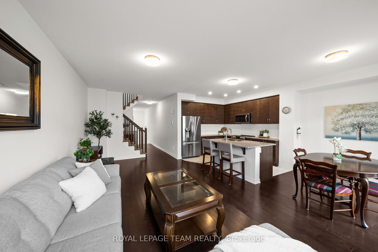
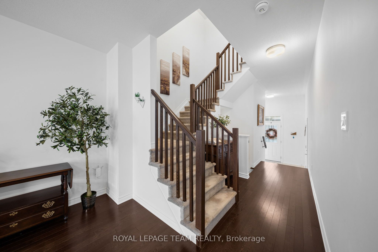
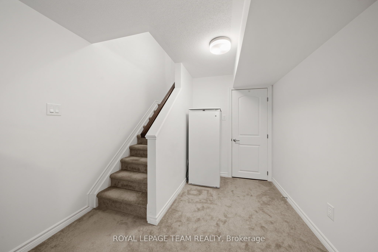
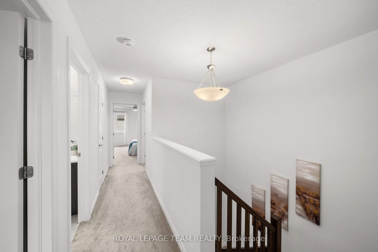
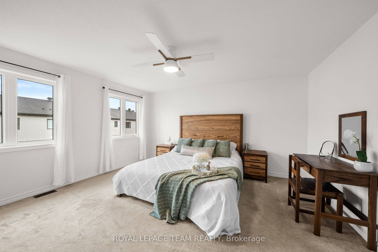
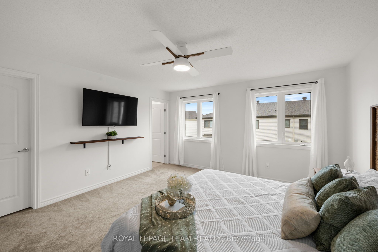
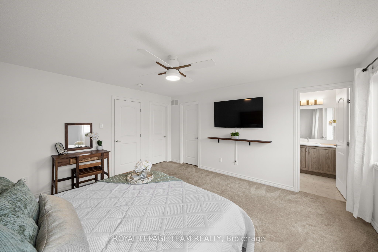
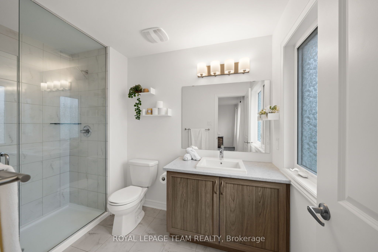
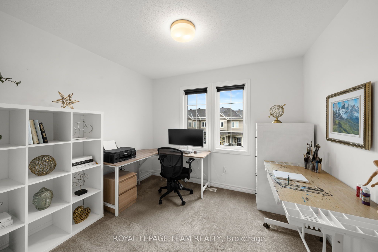
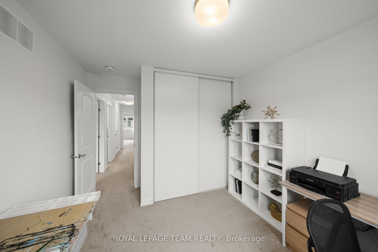
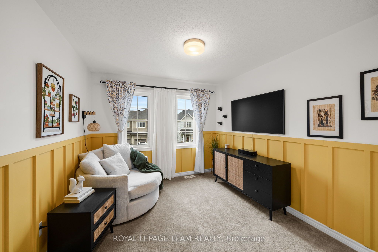
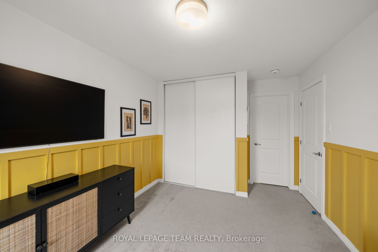
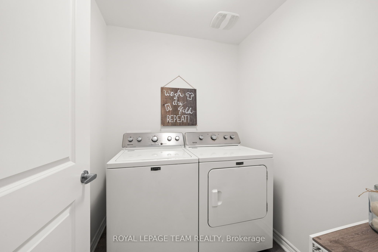
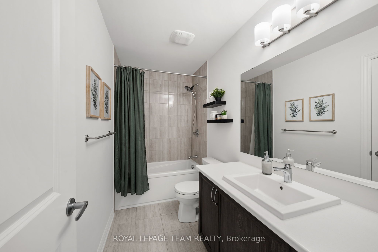
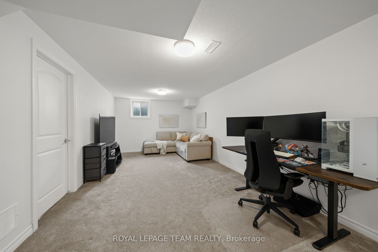
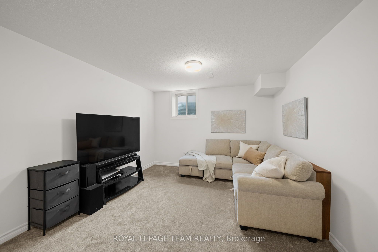
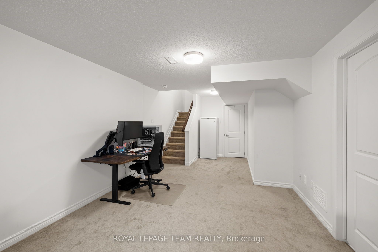
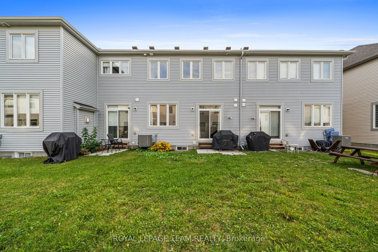
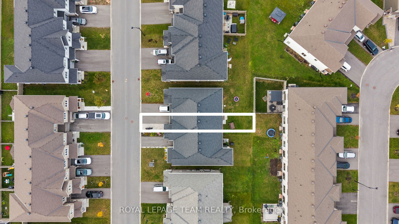
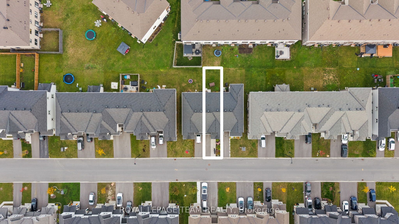
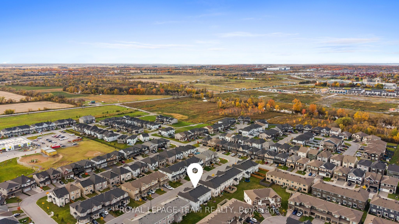
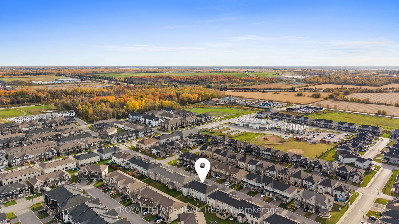
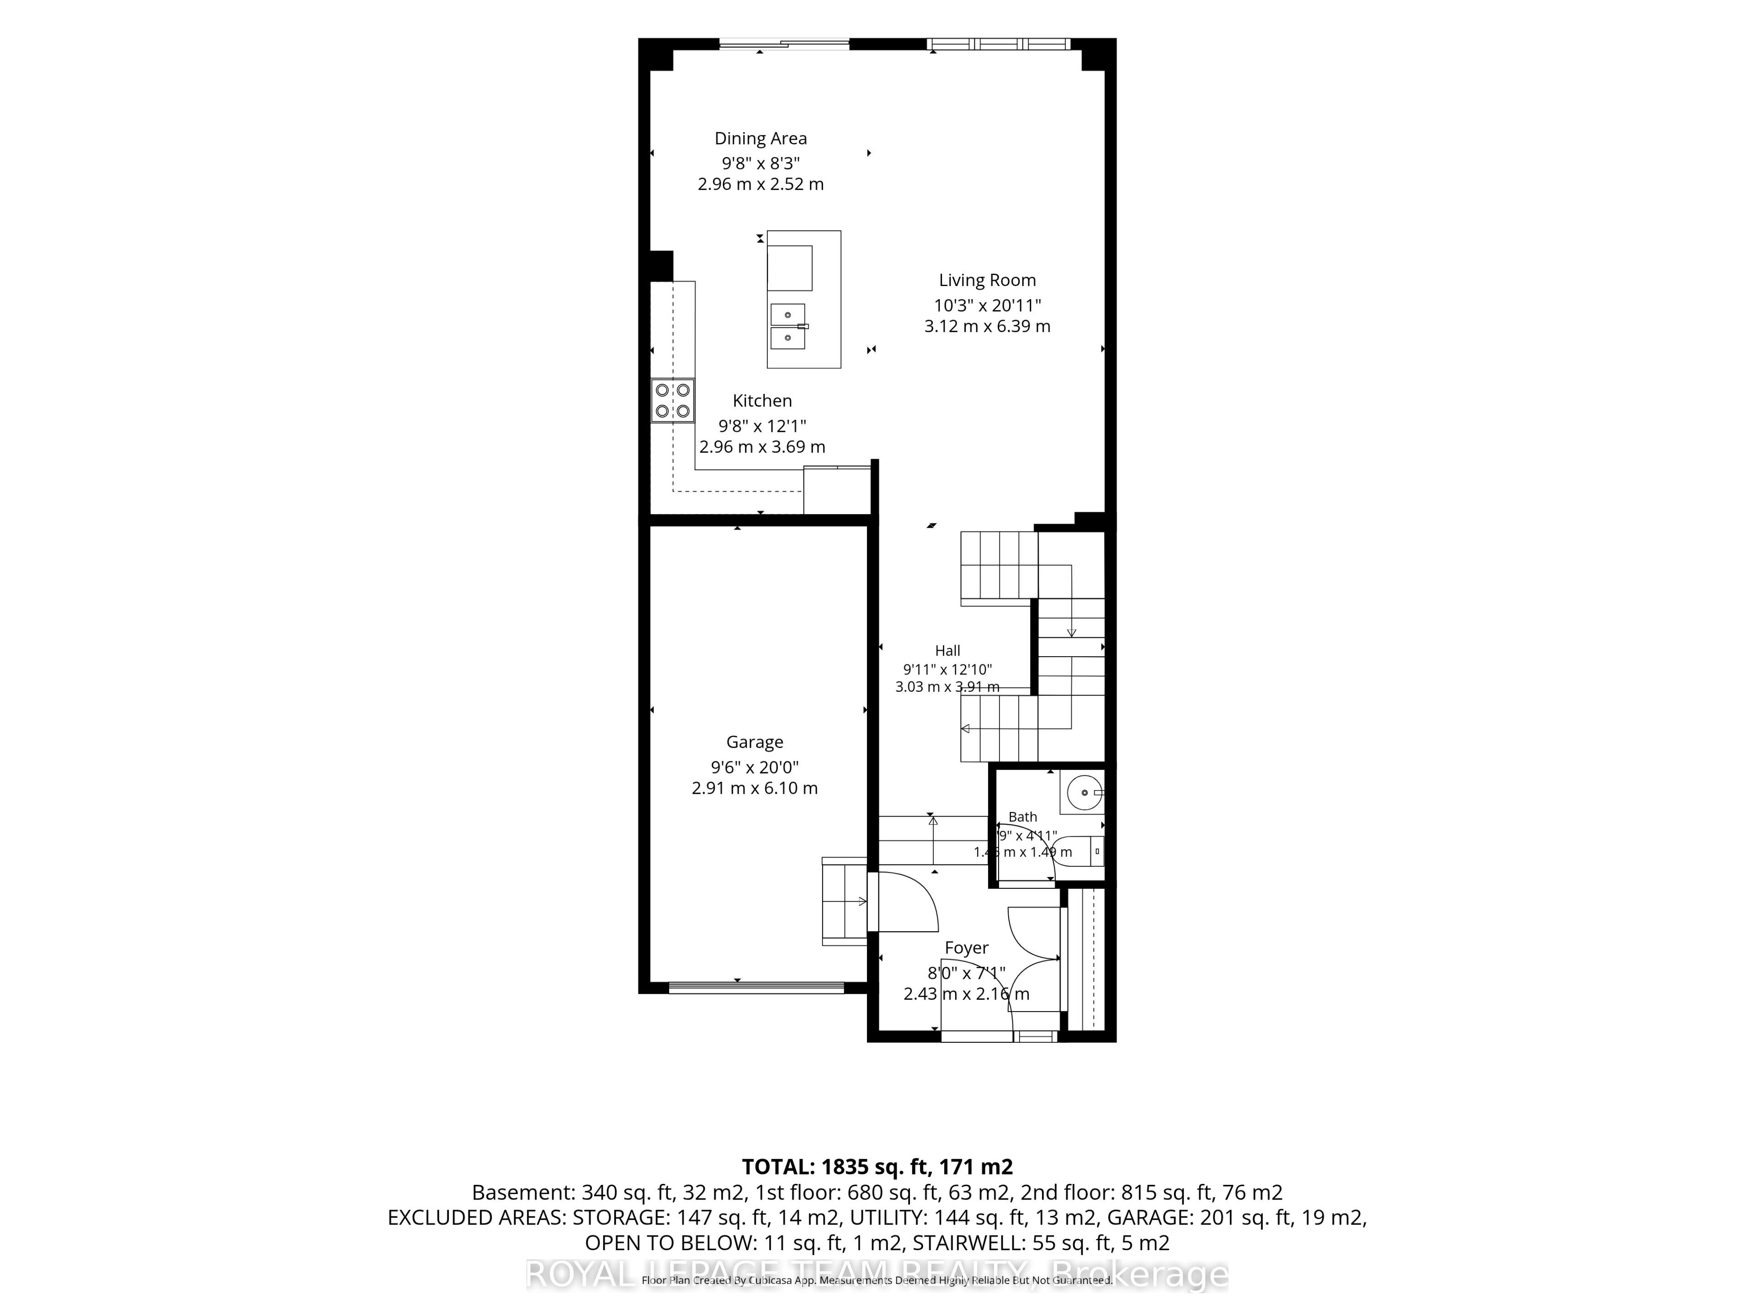
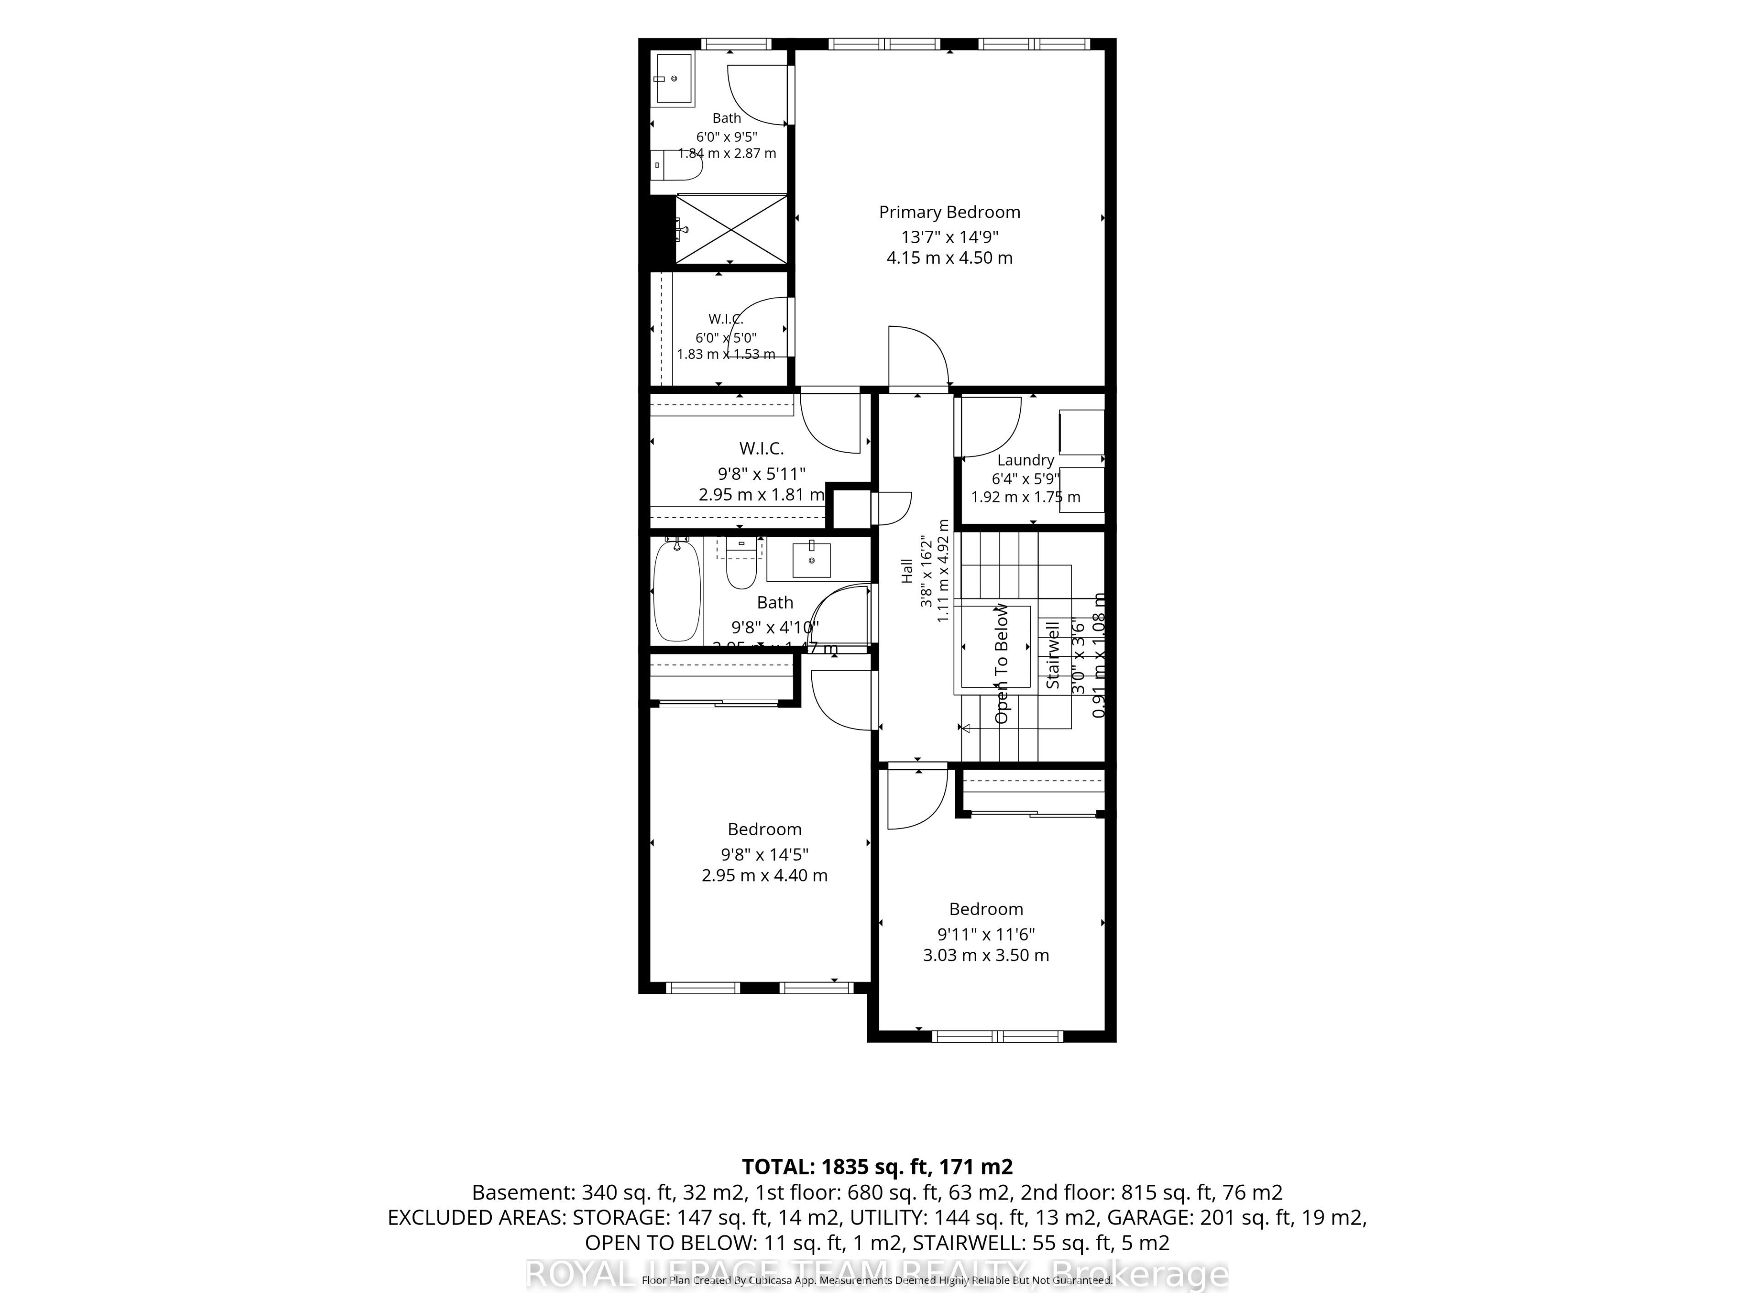
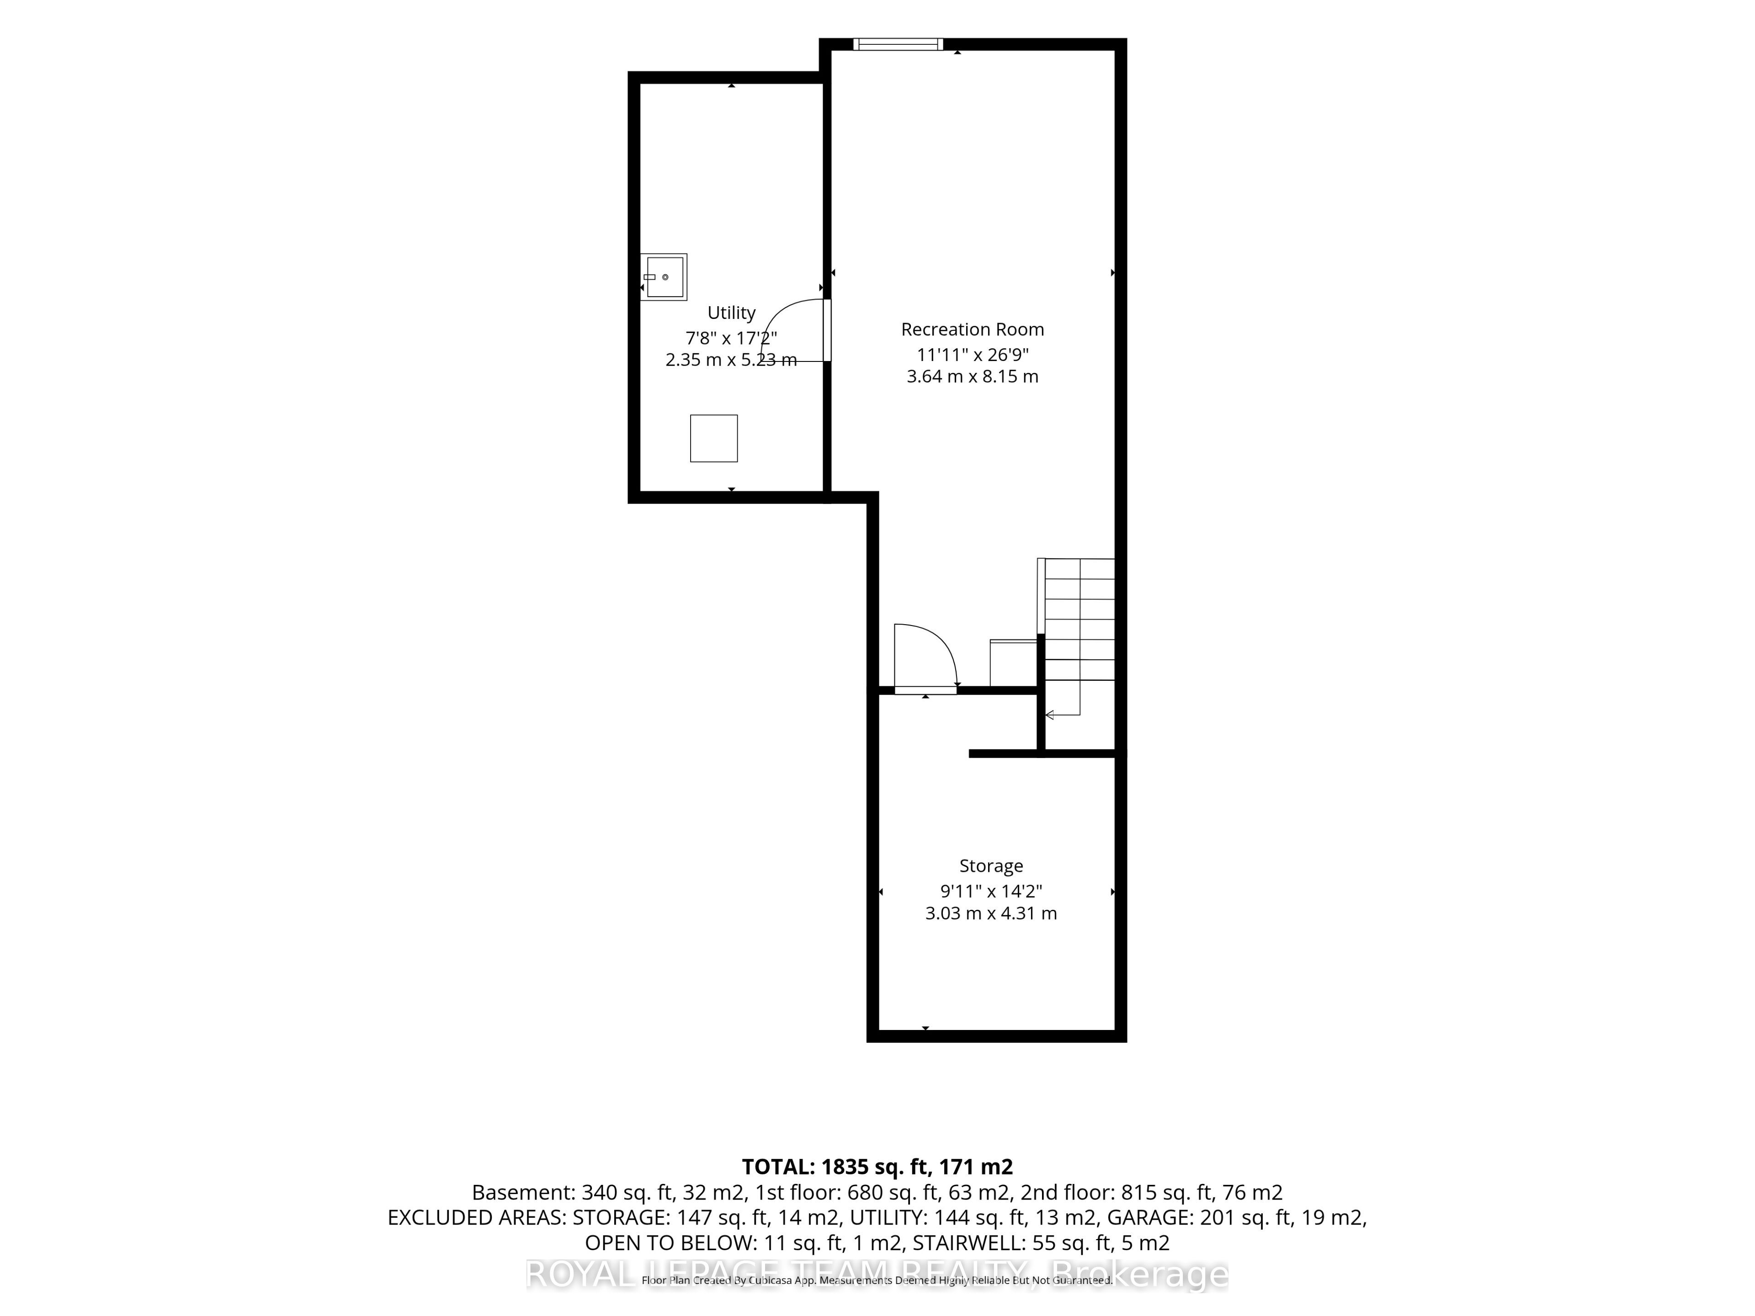
Beautiful 3-bedroom, 2.5-bathroom townhome in Barrhaven's sought-after Flagstaff community! The main floor features 9-foot ceilings, hardwood flooring and an upgraded gourmet kitchen with granite countertops, stainless steel appliances, an upgraded backsplash, additional pot lights, a spacious island with breakfast bar seating and ample cupboard space. The open-concept living and dining areas offer a bright, welcoming space for everyday living and entertaining. A convenient powder room and interior access to the attached single-car garage complete the main level. Upstairs, the spacious primary bedroom features two oversized walk-in closets and a 3-piece ensuite with an upgraded shower. Two additional bedrooms, a full bathroom with a cheater door connecting to one of the bedrooms, and convenient second-floor laundry complete the upper level. The finished basement provides valuable additional living space, extra storage and a bathroom rough-in offering potential for future development. Outside, an interlock walkway bordered by a landscaped garden enhances the curb appeal, while a gas line for the BBQ makes outdoor entertaining easy. Parking for three vehicles adds everyday convenience. Ideally located close to schools, parks, the Minto Recreation Complex, shopping, dining and Highway 416, this home offers a great combination of comfort, functionality and convenience in a family-friendly Barrhaven neighbourhood!
Details
| MLS # | X14092024 |
|---|---|
| Listing Type | For Sale |
| Style | House |
| Sub-Type | Resale |
| Status | Price Change |
| Year | 0 |
| Days On Site | 33 |
| Listing Provided By | ROYAL LEPAGE TEAM REALTY | X14092024 506803 |
Features
| Bed(s) | 3 |
|---|---|
| Bath(s) | 3 |
| Garage | 1 |
| Basement | Y |
| Story(s) | 2 |
| Acreage | 0.04 |
Interior
| Interior Features | Rough-In Bath, On Demand Water Heater, Storage |
|---|---|
| Cooling | Central Air |
| Heat Source | Gas |
| Fireplace Yes / No | No |
Exterior
| Roof | Asphalt Shingle |
|---|---|
| Foundation Details | Poured Concrete |
| Construction Materials | Brick, Vinyl Siding |
Parking
| Garage Yes / No | Yes |
|---|
Utilities
| Sewer | Sewer |
|---|
Taxes
| Tax Annual Amount | 4159.9 |
|---|---|
| Tax Legal Description | PART BLOCK 86, PLAN 4M1673, DESIGNATED AS PART 2, PLAN 4R33784 SUBJECT TO AN EASEMENT AS IN OC2336714 SUBJECT TO AN EASEMENT AS IN OC2336898 SUBJECT TO AN EASEMENT AS IN OC2336935 SUBJECT TO AN EASEMENT IN GROSS AS IN OC2337333 SUBJECT TO AN EASEMENT IN FAVOUR OF PART BLOCK 86, PLAN 4M1673, DESIGNATED AS PARTS 1, 3 AND 4, 4R33784 AS IN OC2414078 TOGETHER WITH AN EASEMENT OVER PART BLOCK 86, PLAN 4M1673, DESIGNATED AS PARTS 1, 3 AND 4, 4R33784 AS IN OC2414078 CITY OF OTTAWA |
| Tax Year | 2026 |
Area Information
| Province | ON |
|---|---|
| Region | Ottawa |
| City | Barrhaven |
| Postal Code | K2J 6V9 |
| Area | 7711 Barrhaven Half Moon Bay |
| Listing VS Median (in K2J 6V9) | |
Price: $624,900 low | high Med: $0 On site: 33 low | high Med: | |
Request a showing
Request a showing
Contact
Learn More About This Property

| Province | ON |
|---|---|
| Region | Ottawa |
| City | Barrhaven |
| Postal Code | K2J 6V9 |
| Area | 7711 Barrhaven Half Moon Bay |
| Listing VS Median (in K2J 6V9) | |
Price: $624,900 low | high Med: $0 On site: 33 low | high Med: | |