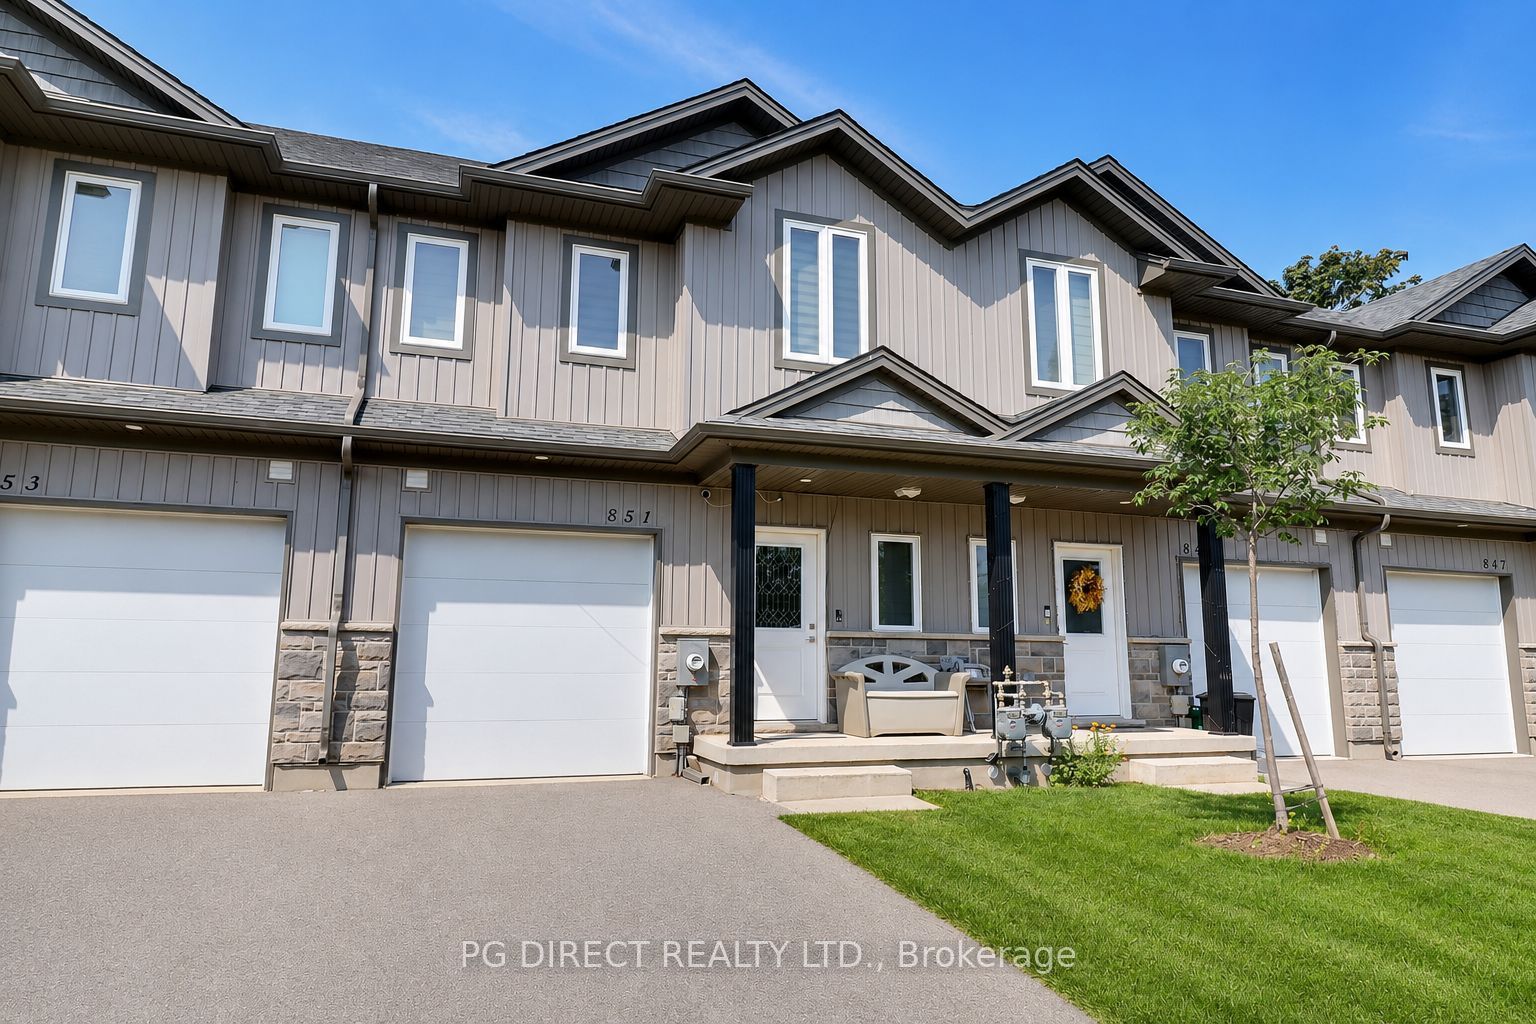
851 Edinburgh Drive,Woodstock, ON N4T 0N6
Woodstock, ON N4T 0N6

Description
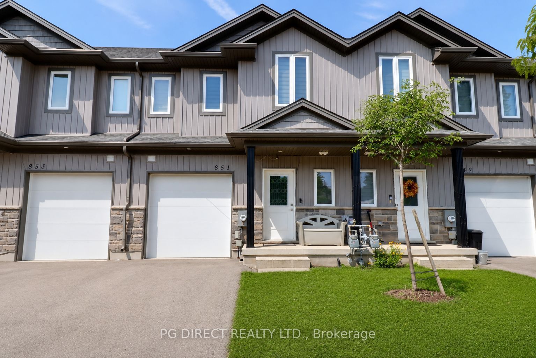
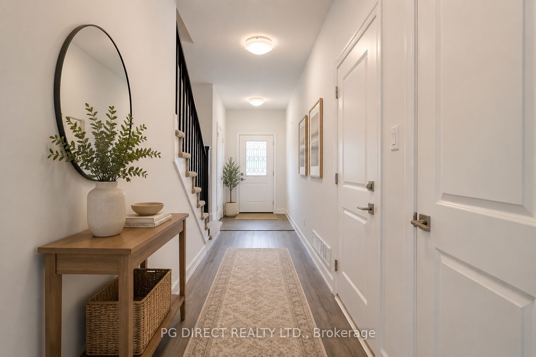
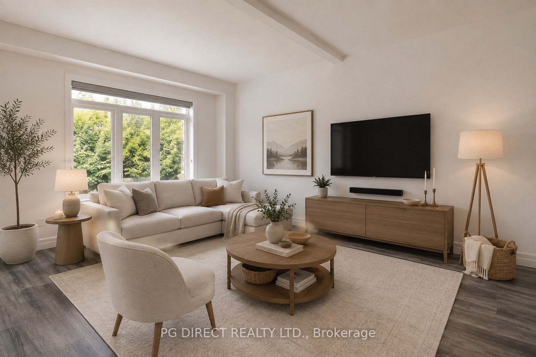
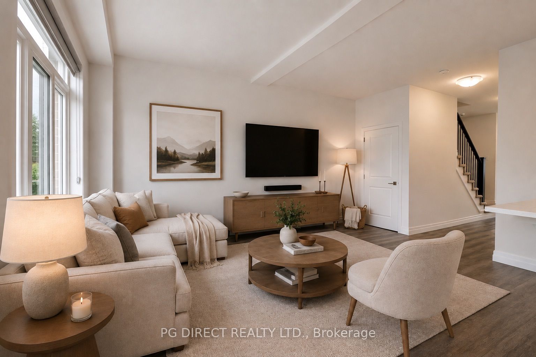
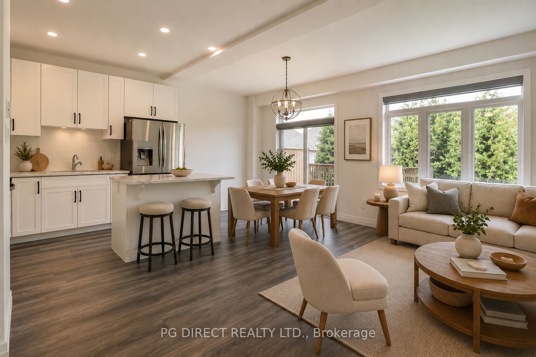
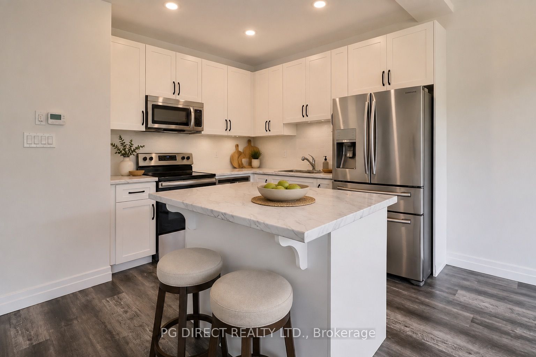
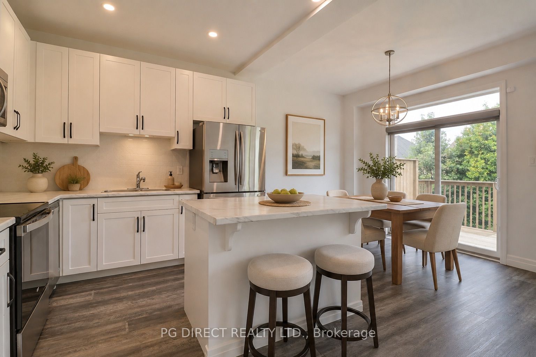
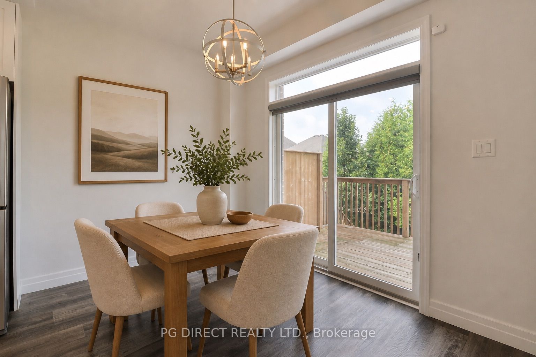
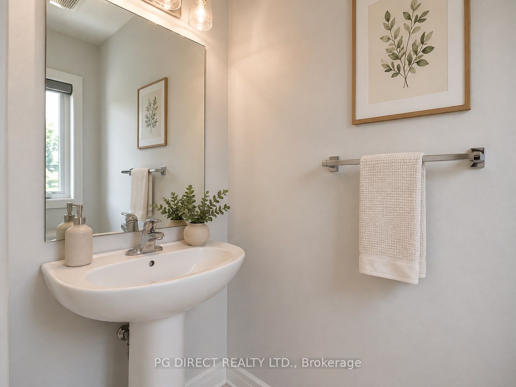
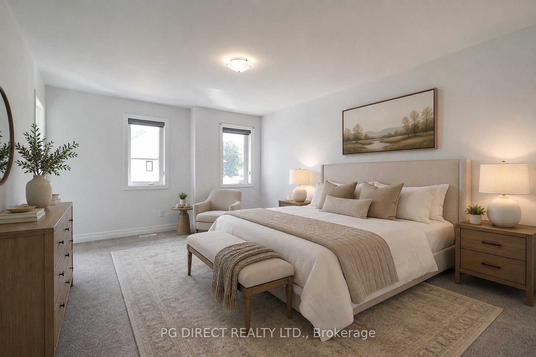
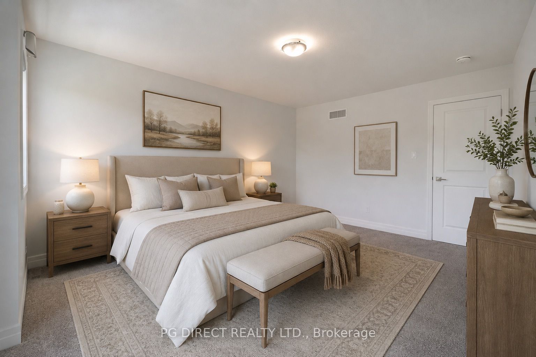
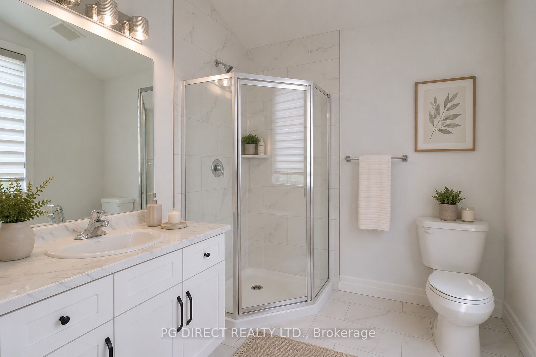
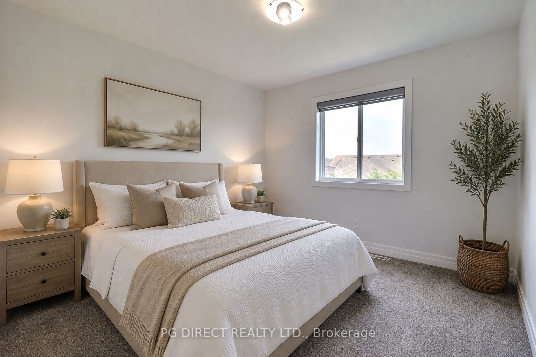
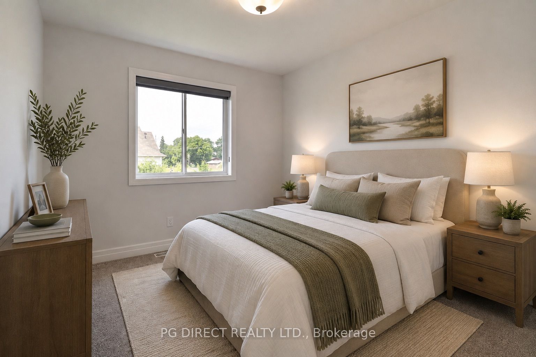
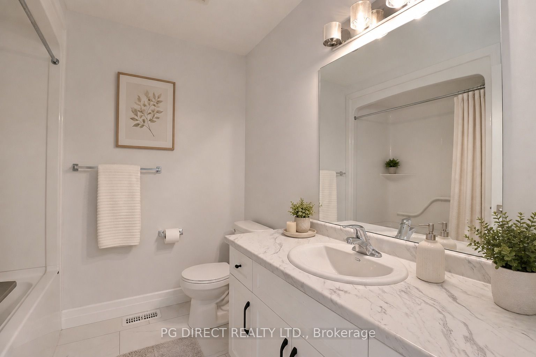
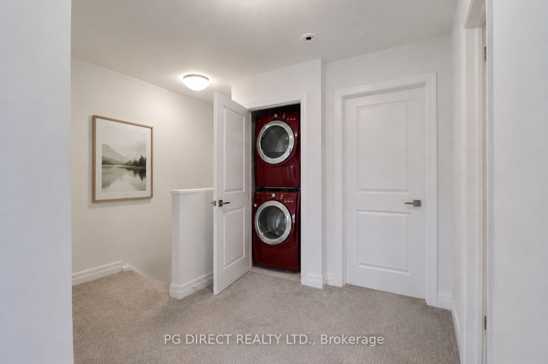
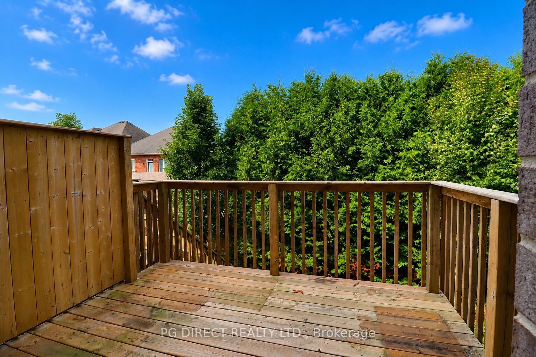
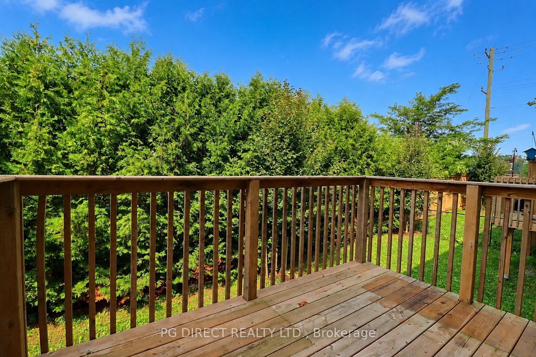
Visit REALTOR website for additional information. Welcome to easy, low-maintenance living in one of North Woodstock's most desirable family-friendly neighbourhoods! This beautifully maintained freehold townhouse offers the perfect combination of style, comfort, and convenience. Step inside to a bright, open-concept main floor featuring a spacious living room and a large eat-in kitchen designed for everyday living and entertaining. The kitchen is complete with stainless steel appliances, a centre island, and an abundance of natural light. Patio doors lead to a finished deck overlooking peaceful greenery, creating the perfect outdoor space to relax or enjoy summer BBQs. A convenient2-piece powder room completes the main level. Upstairs, the spacious primary suite offers a large walk-in closet and a private 3-piece ensuite. Two additional generously sized bedrooms, a4-piece main bathroom, and the convenience of second-floor laundry make this home ideal for families or busy professionals. Additional features include an attached single-car garage, private driveway parking, and a functional layout that maximizes every square foot. Located in a sought-after neighbourhood, you'll be just minutes from Highways 401 & 403, the Toyota Plant, schools, parks, walking trails, sports complex, places of worship, and all the amenities Woodstock has to offer. Whether you're a first-time buyer, growing family, or investor, this move-in ready home is one you won't want to miss! **Photos have been virtually staged**
Details
| MLS # | X13606008 |
|---|---|
| Listing Type | For Sale |
| Style | House |
| Sub-Type | Resale |
| Status | Price Change |
| Year | 0 |
| Days On Site | 73 |
| Listing Provided By | PG DIRECT REALTY LTD. | X13606008 242800 |
Features
| Bed(s) | 3 |
|---|---|
| Bath(s) | 3 |
| Garage | 1 |
| Basement | Y |
| Story(s) | 2 |
| Acreage | 0.04 |
Interior
| Interior Features | Sump Pump, Water Heater Owned |
|---|---|
| Cooling | Central Air |
| Heat Source | Gas |
| Fireplace Yes / No | No |
Exterior
| Exterior Features | Deck, Porch |
|---|---|
| Roof | Asphalt Shingle |
| Foundation Details | Poured Concrete |
| Construction Materials | Brick, Vinyl Siding |
Parking
| Garage Yes / No | Yes |
|---|---|
| Parking Features | Private |
Utilities
| Sewer | Sewer |
|---|
Taxes
| Tax Annual Amount | 3878.49 |
|---|---|
| Tax Assessed Value | 213000 |
| Tax Legal Description | PART OF BLOCK 4, PLAN 41M370 PART 3, PLAN 41R10206 TOGETHER WITH AN EASEMENT OVER PART BLOCK 4, PLAN 41M370 PART 21, 41R10206 AS IN CO253039 TOGETHER WITH AN EASEMENT OVER PART BLOCK 4, PLAN 41M370 PART 22, 41R10206 AS IN CO253043 SUBJECT TO AN EASEMENT FOR ENTRY AS IN CO257949 CITY OF WOODSTOCK |
| Tax Year | 2025 |
Area Information
| Province | ON |
|---|---|
| Region | Oxford |
| City | Woodstock |
| Postal Code | N4T 0N6 |
| Area | Woodstock North |
| Listing VS Median (in N4T 0N6) | |
Price: $539,900 low | high Med: $0 On site: 73 low | high Med: | |
Request a showing
Request a showing
Contact
Learn More About This Property

| Province | ON |
|---|---|
| Region | Oxford |
| City | Woodstock |
| Postal Code | N4T 0N6 |
| Area | Woodstock North |
| Listing VS Median (in N4T 0N6) | |
Price: $539,900 low | high Med: $0 On site: 73 low | high Med: | |