
 New Listing

Description
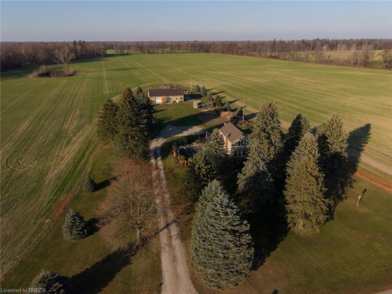
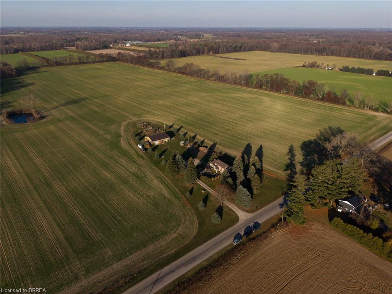
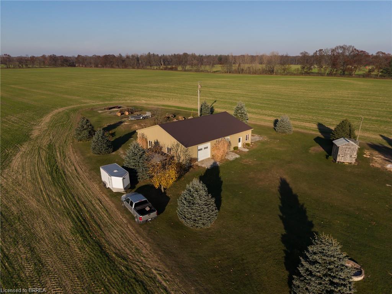
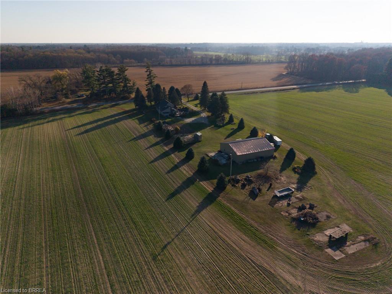
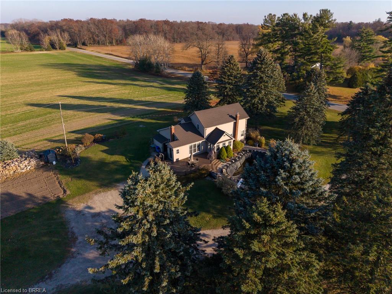
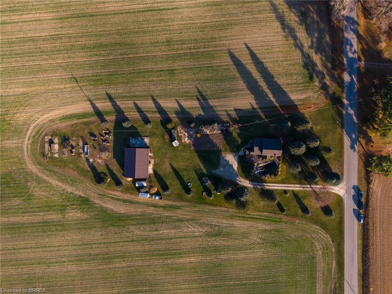
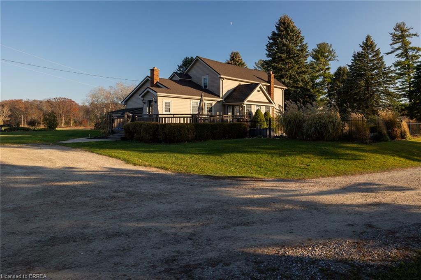
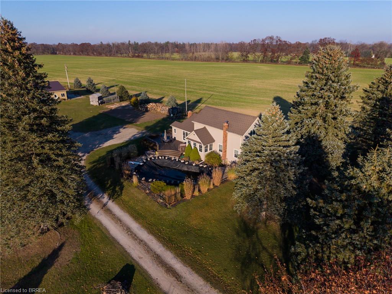
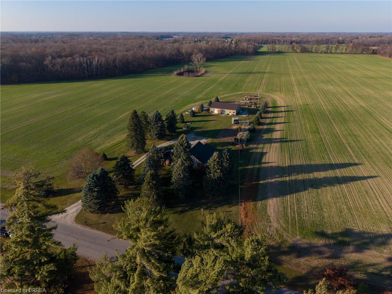
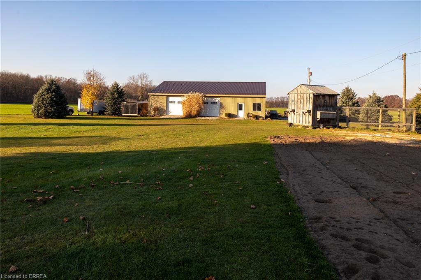
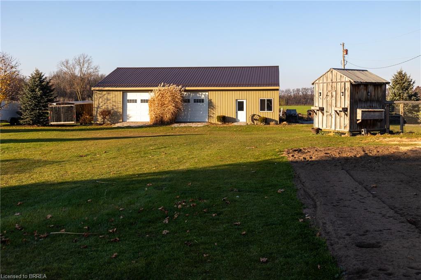
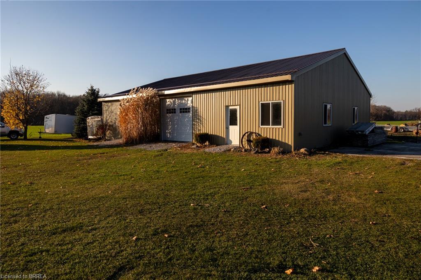
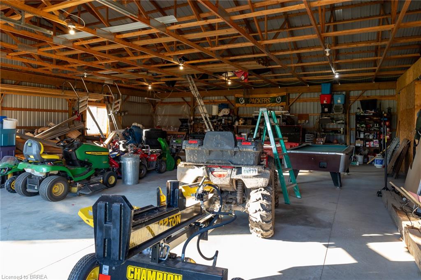
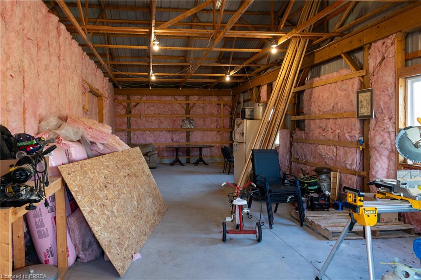
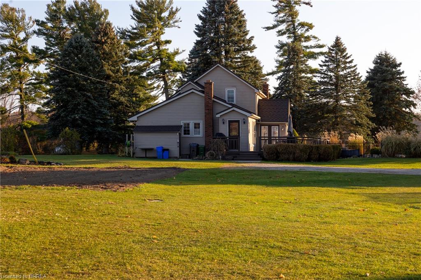
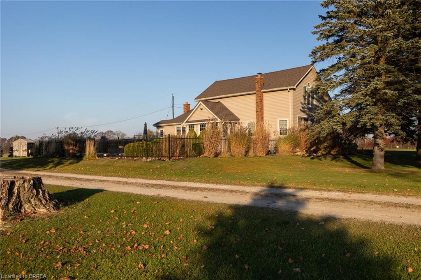
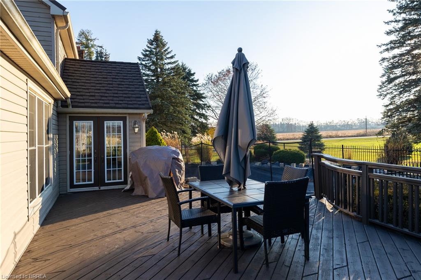
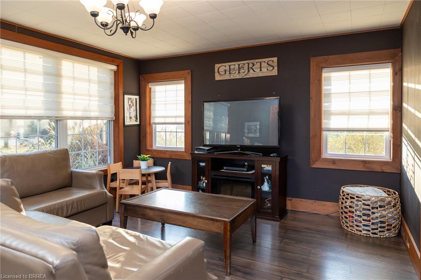
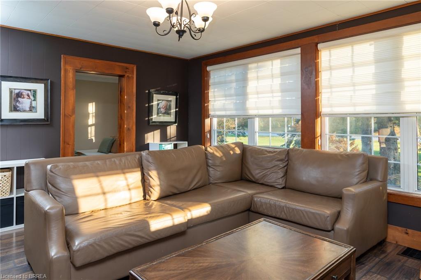
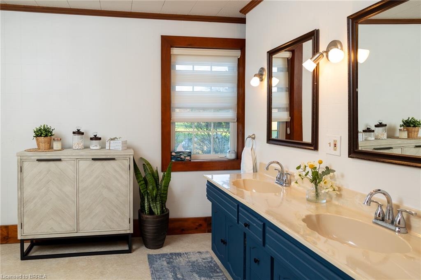
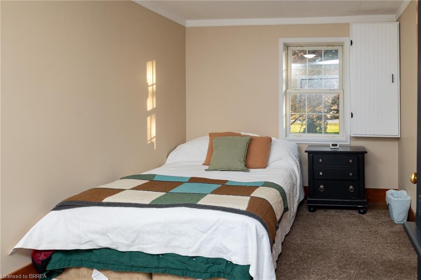
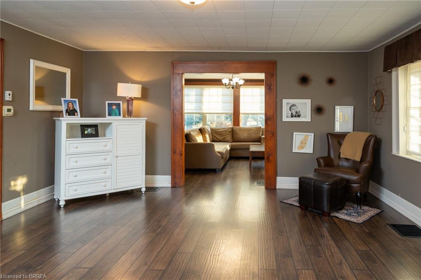
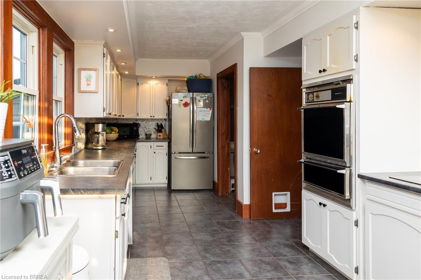
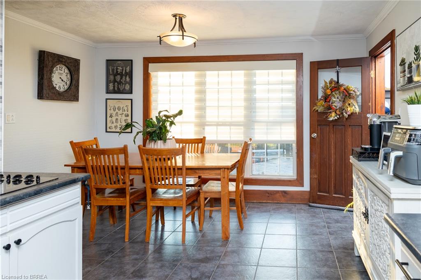
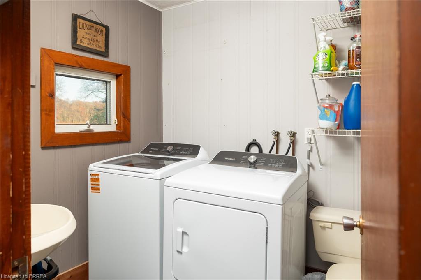
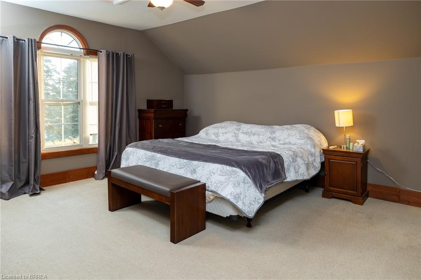
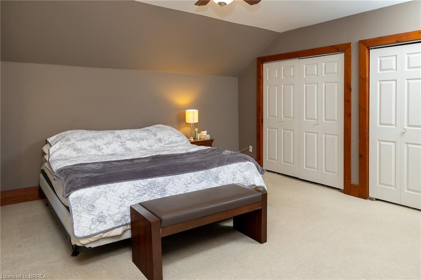
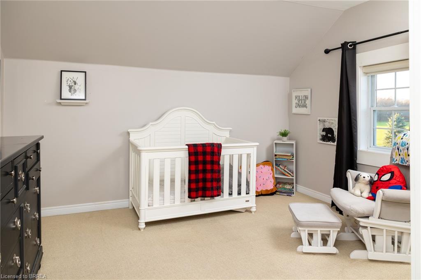
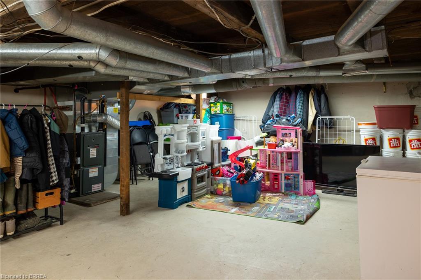
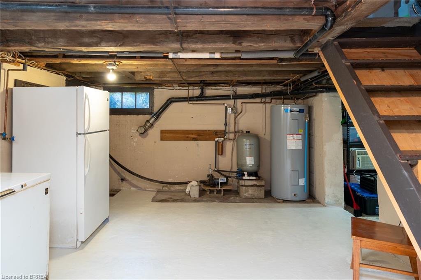
Lovingly cared for 3-bedroom, 1.5 storey home with a 55' x 42' detached workshop, on an acre-and-half countryside lot in Norfolk. Boasting a spacious and inviting floorplan, complete with an eat-in kitchen, formal dining room and sprawling living room. One main floor bedroom, an updated five-piece bathroom and a two-piece bathroom with main floor laundry. Loads of windows allowing plenty of natural light. Walk upstairs to access two upper-level bedrooms, including the huge primary. A full, unfinished basement is perfect for storage. Step out the back door onto the lovely deck and out to the inground pool, perfect for enjoying with the kids on those long summer days. Then there is the amazing 55'x42'' detached workshop with two roll-up doors, concrete floor; perfect for the small businessperson, hobbyist or for that dream man cave. The sprawling back yard still has plenty of space for the kids or dog to run and play. An outdoor wood furnace with approximately two years' worth of split firewood is included. Brand new steel roof on the house in 2024. This home shows well and offers something for the whole family. Located on a nice and quiet rural road with gorgeous farmland surrounding it. Immediate closing is available. Hurry and book your private viewing today and see why life is better in the countryside!
Details
| MLS # | 40879182 |
|---|---|
| Listing Type | For Sale |
| Style | House |
| Sub-Type | Resale |
| Status | Active |
| Year | 1930 |
| Days On Site | 1 |
| Listing Provided By | Re/Max Twin City Realty Inc | Adam Degroote |
Features
| Bed(s) | 3 |
|---|---|
| Bath(s) | 2 Total |
| SQ Feet | 1,885 |
| Garage | 2 |
| Basement | Y |
| Pool | Yes |
| Story(s) | 1 |
| Zoning | A |
| Acreage | 1.50 |
Interior
| Appliances | Water Heater Owned, Dishwasher, Dryer, Refrigerator, Stove, Washer |
|---|---|
| Rooms Total | 10 |
| Cooling | Central Air |
| Cooling Yes / No | No |
| Heating | Forced Air, Propane, Wood |
| Heating Yes / No | Yes |
| Laundry Features | Main Level |
Exterior
| Exterior Features | Landscaped |
|---|---|
| Lot Features | Rural, Quiet Area |
| Construction Materials | Vinyl Siding |
| Roof | Metal |
| Foundation Details | Poured Concrete |
| Patio And Porch Features | Deck |
Parking
| Garage Spaces | 2 |
|---|---|
| Parking Features | Detached Garage |
| Open Parking Yes / No | Yes |
| Attached Garage Yes / No | No |
Utilities
| Utilities | Electricity Connected, Fibre Optics, High Speed Internet Avail |
|---|---|
| Sewer | Septic Tank |
Taxes
| Tax Annual Amount | 5115.13 |
|---|
Area Information
| Province | ON |
|---|---|
| Region | Norfolk |
| City | Simcoe |
| Postal Code | N3Y 4K6 |
| Area | Windham |
| Subarea | Rural Windham |
| Community Name | Rural Windham |
| Listing VS Median (in Rural Windham) | |
Price: $789,000 low | high Med: $789,000 sqft: 1,885 low | high Med: 1,885 $ / sqft: $419 low | high Med: $419 On site: 1 low | high Med: 1 | |
Request a showing
Request a showing
Contact
Learn More About This Property

| Province | ON |
|---|---|
| Region | Norfolk |
| City | Simcoe |
| Postal Code | N3Y 4K6 |
| Area | Windham |
| Subarea | Rural Windham |
| Community Name | Rural Windham |
| Listing VS Median (in Rural Windham) | |
Price: $789,000 low | high Med: $789,000 sqft: 1,885 low | high Med: 1,885 $ / sqft: $419 low | high Med: $419 On site: 1 low | high Med: 1 | |
