
3346 Lakeshore Road W,Oakville, ON L6L 6S6
Oakville, ON L6L 6S6










Description
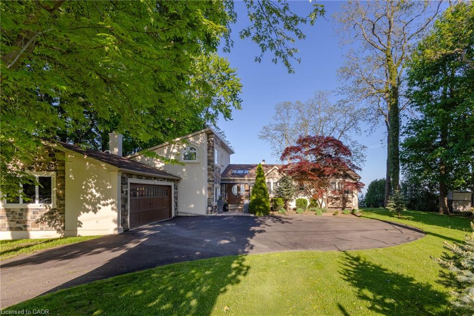
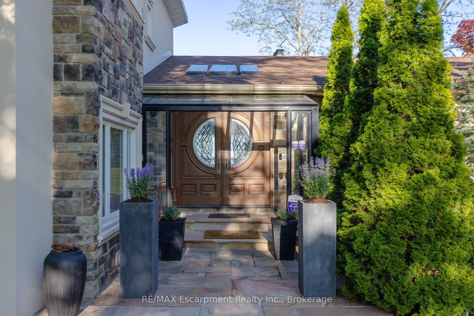
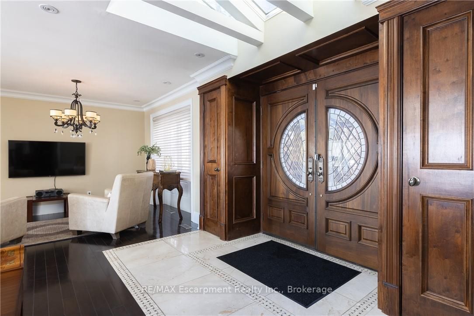
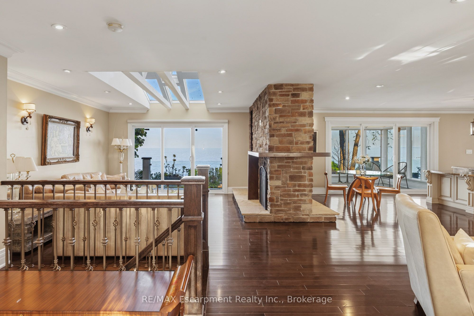
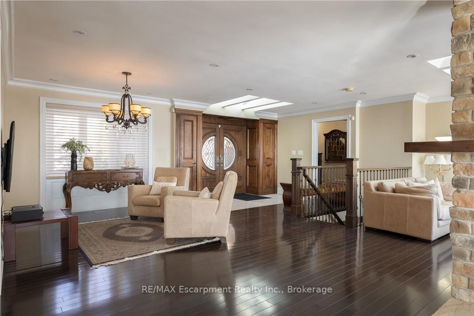
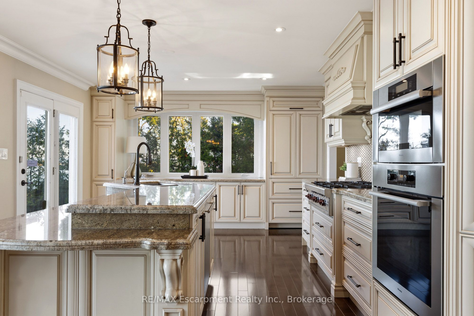
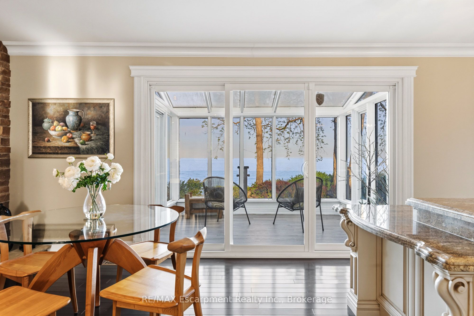
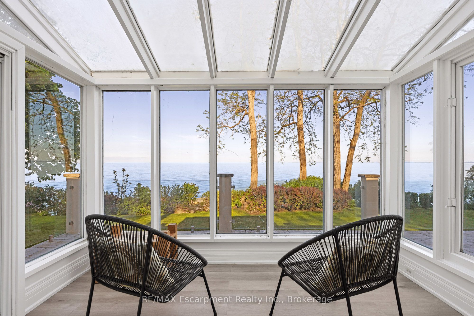
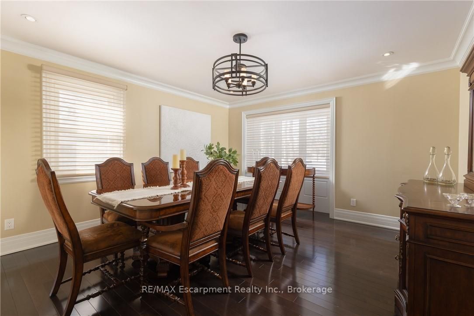
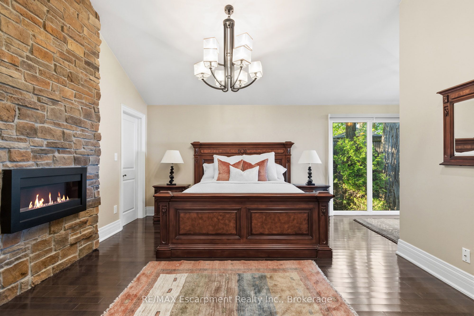
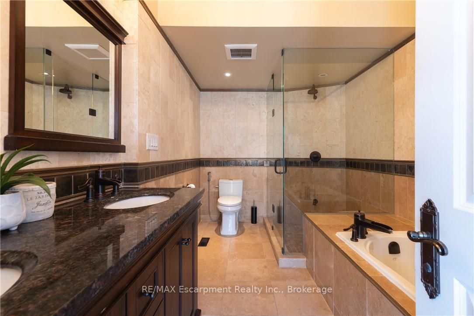
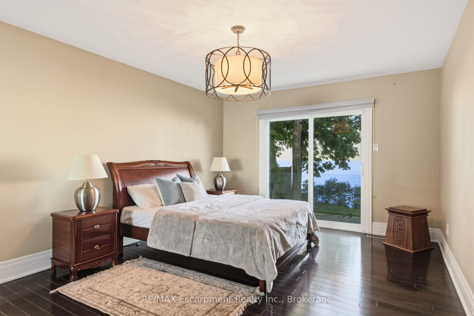
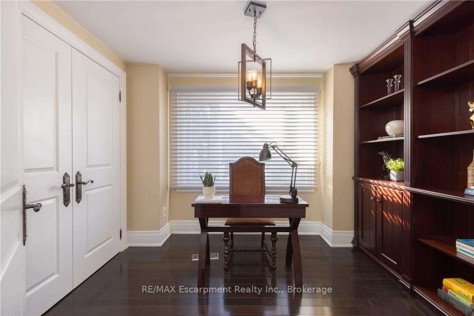
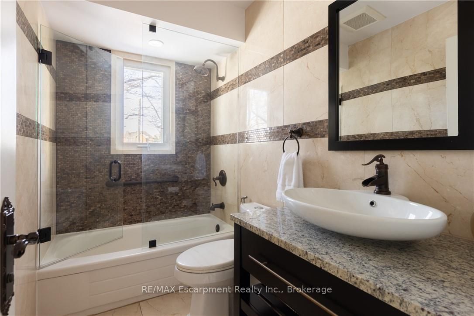
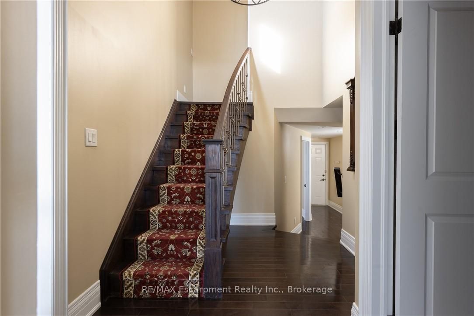
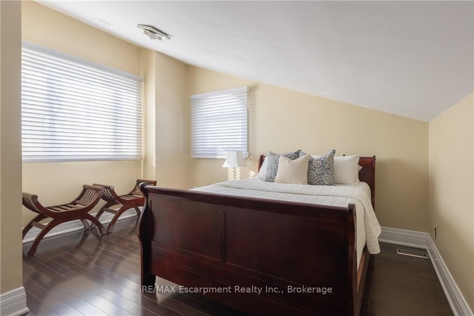
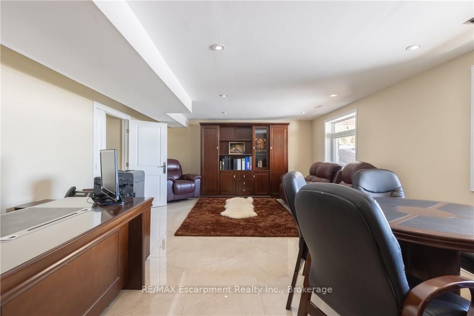
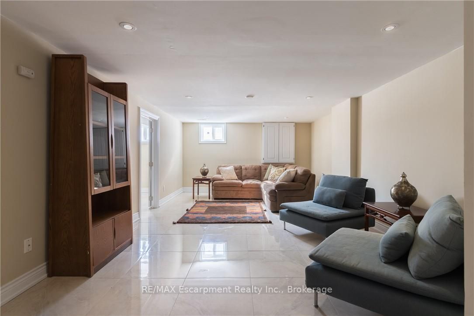
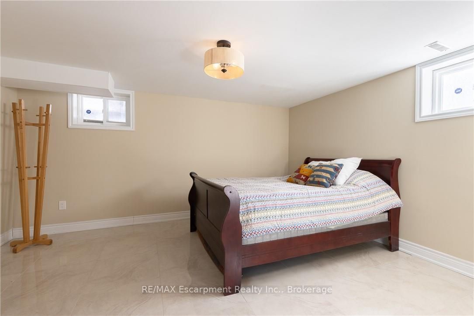
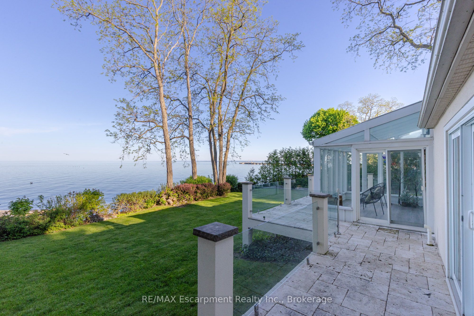
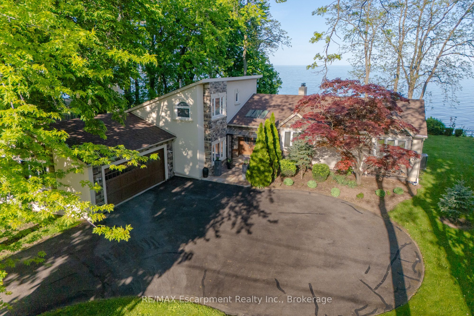
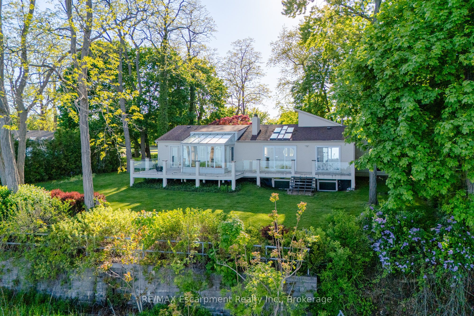
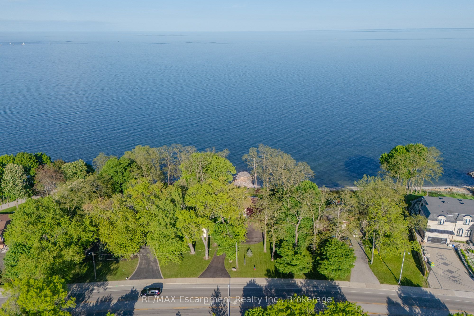
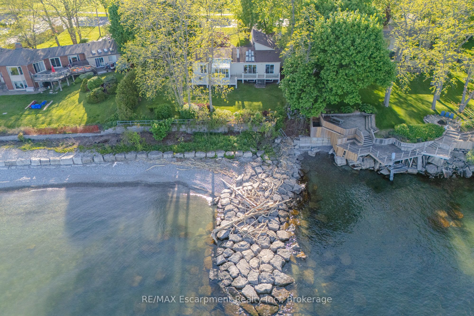
**Stunning Waterfront Living on Lake Ontario**. Nestled along the shores of Lake Ontario with approximately 100 feet of lake frontage, this exceptional 4+1 bedroom, 3+1 bathroom residence offers an unparalleled lifestyle. A tree-lined driveway welcomes you to this tranquil retreat, where grand entry doors open to a light-filled interior accentuated by expansive windows and skylights throughout. The open-concept Living Room showcases remarkable architectural detail in the skylights, highlighted by a double-sided wood-burning fireplace shared with the breakfast area and kitchen. The spectacular custom kitchen features granite countertops, premium appliances, and a walkout to the sunroom-all commanding unobstructed lake views. The separate dining area is perfect for a more formal evening with family and friends. The principal bedroom provides a five-piece ensuite, walk-in closet, and direct walkout to the backyard overlooking the water. The second bedroom offers deck access with stunning lake vistas, while a versatile third bedroom and loft-level fourth bedroom complete the main living spaces. The finished lower level encompasses a family room, recreation area with wood stove, additional bedroom, laundry, and two-piece bath. This unique property delivers breathtaking waterfront views without the added expense of maintaining a seawall. Conveniently located near Shell Park, the waterfront trail, Burloak Waterfront Park, and Appleby GO Station, this residence represents an extraordinary opportunity for discerning buyers. Luxury Certified.
Details
| MLS # | W13470070 |
|---|---|
| Listing Type | For Sale |
| Style | Condominium |
| Sub-Type | Resale |
| Status | New |
| Year | 0 |
| Days On Site | 62 |
| Listing Provided By | RE/MAX Escarpment Realty Inc., Brokerage | W13470070 543305 |
Features
| Bed(s) | 5 |
|---|---|
| Bath(s) | 4 |
| Garage | 2 |
| Basement | Y |
| Acreage | 0.36 |
| Water Front | Indirect |
Interior
| Interior Features | Auto Garage Door Remote, Carpet Free, Primary Bedroom - Main Floor |
|---|---|
| Cooling | Central Air |
| Heat Source | Gas |
| Fireplace Features | Family Room, Rec Room, Wood |
| Fireplace Yes / No | Yes |
Exterior
| Exterior Features | Deck |
|---|---|
| Roof | Asphalt Shingle |
| Foundation Details | Poured Concrete |
| Topography | Flat |
| Water View | Direct |
| Waterfront Features | Not Applicable |
| Construction Materials | Stone, Stucco (Plaster) |
Parking
| Garage Yes / No | Yes |
|---|---|
| Parking Features | Private Double |
Utilities
| Sewer | Sewer |
|---|
Taxes
| Tax Annual Amount | 18145 |
|---|---|
| Tax Legal Description | PT LT 33, CON 4 TRAFALGAR, SOUTH OF DUNDAS STREET , PART 3 , 20R4802 , T/W 531438 ; OAKVILLE/TRAFALGAR |
| Tax Year | 2025 |
Other
| Docking Type | None |
|---|
Area Information
| Province | ON |
|---|---|
| Region | Halton |
| City | Oakville |
| Postal Code | L6L 6S6 |
| Area | 1001 BR Bronte |
| Listing VS Median (in L6L 6S6) | |
Price: $4,675,000 low | high Med: $0 On site: 62 low | high Med: | |
Request a showing
Request a showing
Contact
Learn More About This Property

| Province | ON |
|---|---|
| Region | Halton |
| City | Oakville |
| Postal Code | L6L 6S6 |
| Area | 1001 BR Bronte |
| Listing VS Median (in L6L 6S6) | |
Price: $4,675,000 low | high Med: $0 On site: 62 low | high Med: | |