3158 Thistlewood Gate,Oakville, ON L6M 0T1
Oakville, ON L6M 0T1



Description
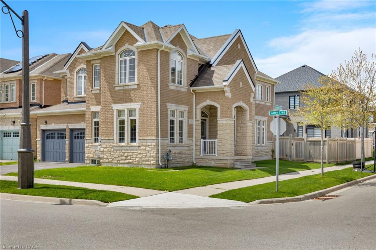
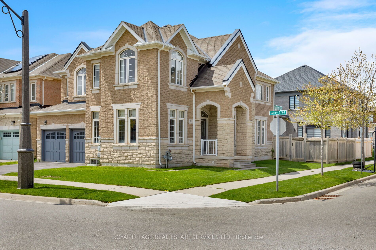
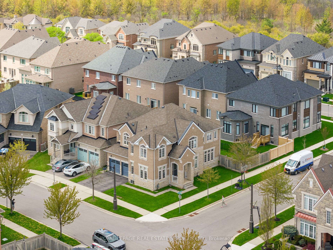
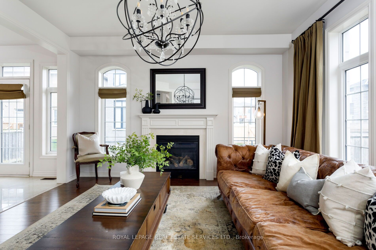
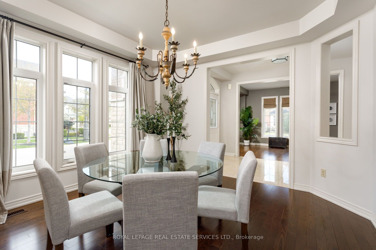
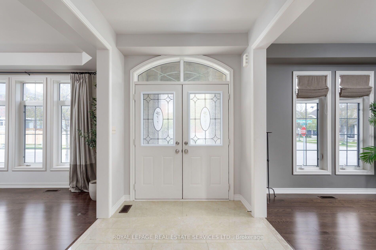
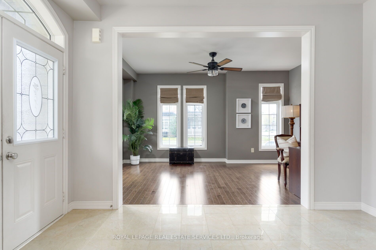
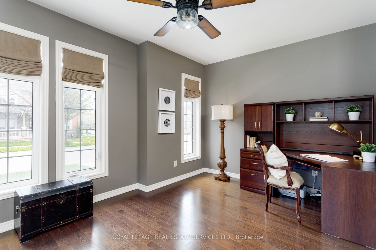
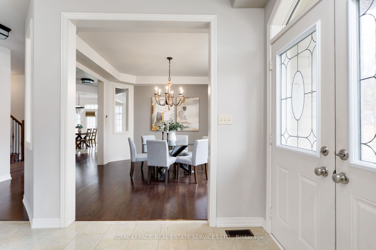
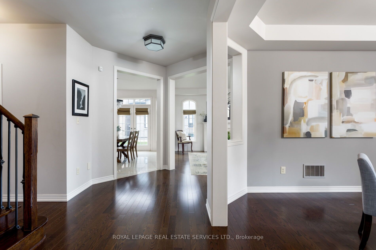
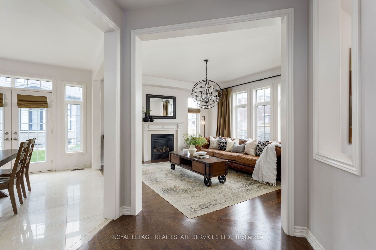
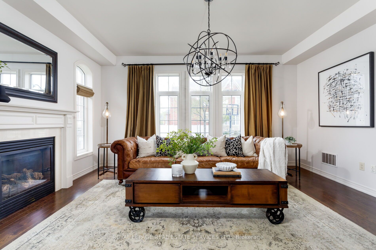
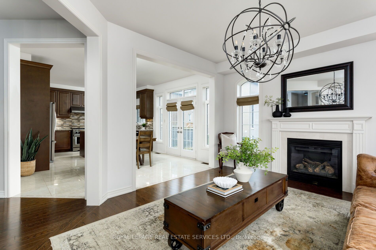
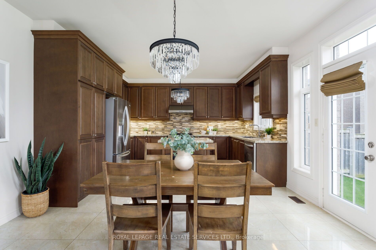
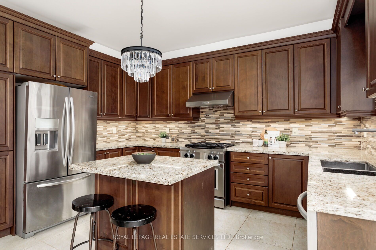
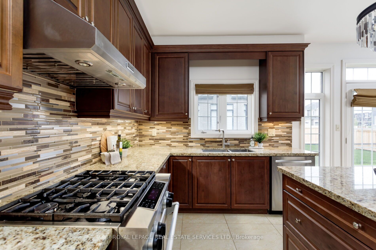
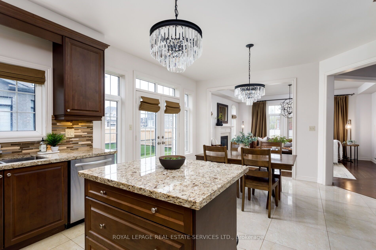
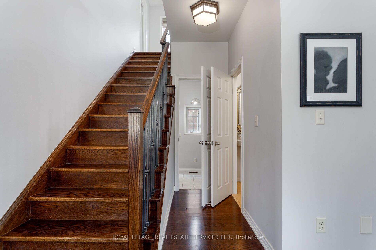
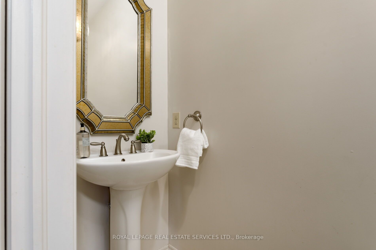
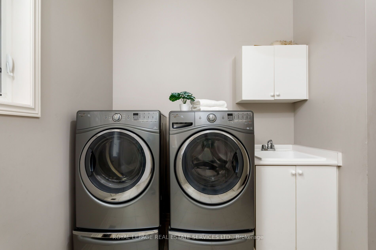
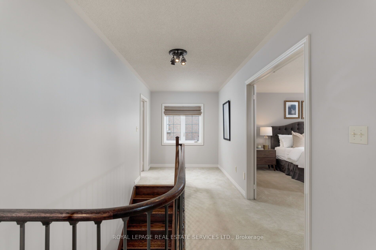
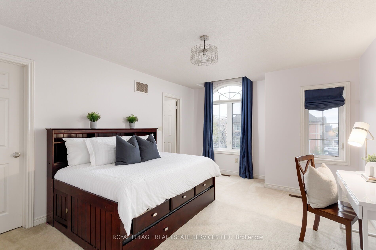
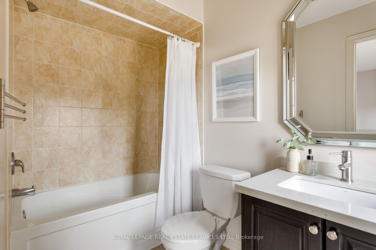
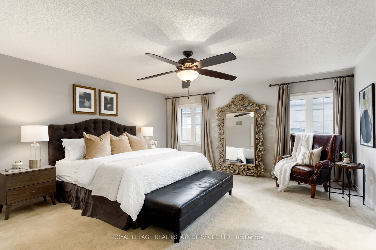
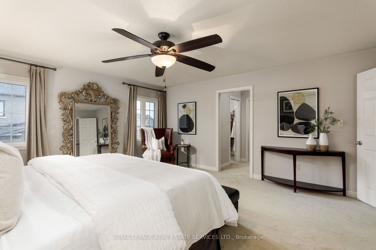
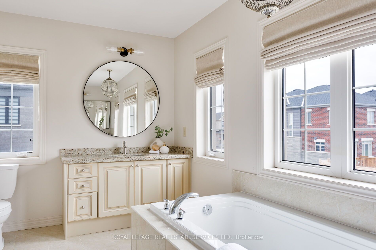
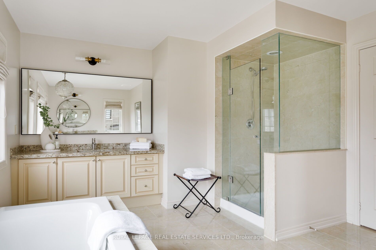
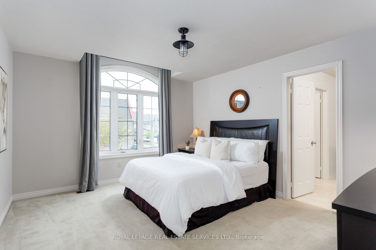
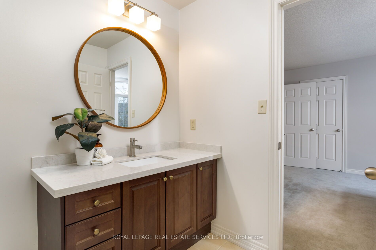
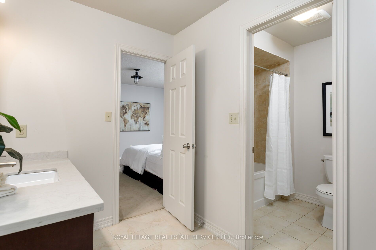
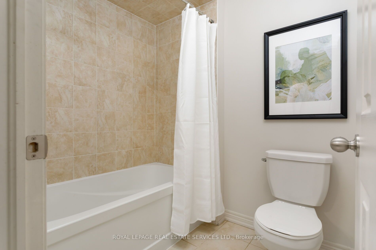
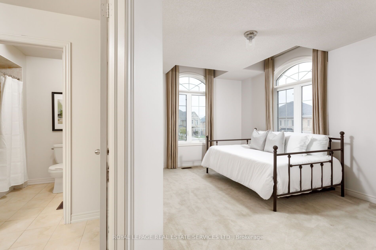
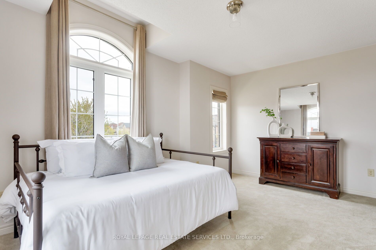
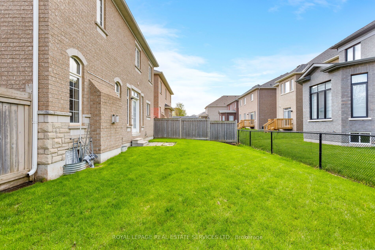
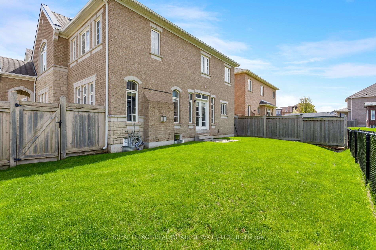
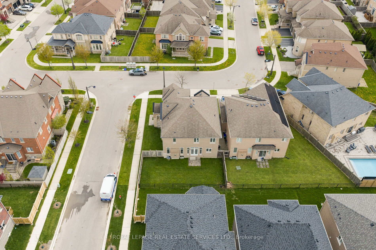
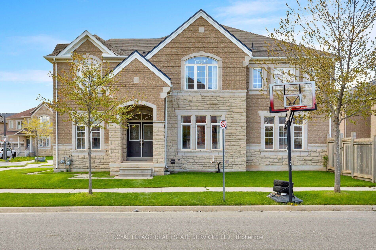
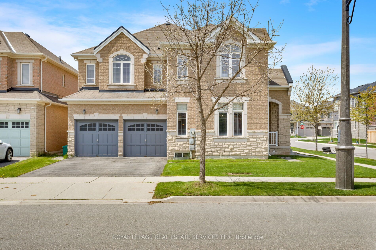
Amazing value for this exceptional home on a premium corner lot in Oakville's sought-after Glenorchy community, this exceptional 3055 sq ft, 4-bedroom, 3.5-bath executive home showcases a striking stone and brick façade with precast stone accents and an attached double garage. Ideally located near top-rated schools, scenic parks, Sixteen Mile Sports Complex, North Park, Fortino's, and just minutes to Oakville Trafalgar Memorial Hospital and the Uptown Core with big-box shopping, restaurants, LCBO, Beer Store, and transit hub, plus easy access to major highways and the GO Station for commuters. Inside, a refined interior features 9-foot ceilings, rich hardwood flooring, elegant tray and raised ceilings, and oversized windows that flood the home with natural light. The main level offers a private living room with wrap-around windows, a formal dining room with tray ceiling, and a chef-inspired kitchen with dark-stained cabinetry, under-cabinet lighting, granite countertops, a centre island with breakfast bar, and stainless steel appliances, including a gas range, flowing into a bright breakfast area with walkout to the fenced backyard. The spacious family room with large windows and a cozy gas fireplace provides an inviting gathering space, complemented by a powder room and sunken laundry with inside access to the double garage. An elegant oak staircase leads to four generous bedrooms and three full bathrooms, including a luxurious primary retreat with two walk-in closets and a spa-like 5-piece ensuite featuring double vanities, a soaker tub, and a glass shower, while the additional bedrooms offer raised ceilings and ensuite privileges-an ideal family home combining style, comfort, and convenience.
Details
| MLS # | W13423298 |
|---|---|
| Listing Type | For Sale |
| Style | House |
| Sub-Type | Resale |
| Status | Deal Fell Through |
| Year | 0 |
| Days On Site | 72 |
| Listing Provided By | ROYAL LEPAGE REAL ESTATE SERVICES LTD. | W13423298 519097 |
Features
| Bed(s) | 4 |
|---|---|
| Bath(s) | 4 |
| Garage | 2 |
| Basement | Y |
| Story(s) | 2 |
| Acreage | 0.09 |
Interior
| Interior Features | Auto Garage Door Remote, Central Vacuum |
|---|---|
| Cooling | Central Air |
| Heat Source | Gas |
| Fireplace Features | Family Room, Natural Gas |
| Fireplace Yes / No | Yes |
Exterior
| Roof | Asphalt Shingle |
|---|---|
| Foundation Details | Unknown |
| Topography | Level |
| Construction Materials | Brick, Stone |
Parking
| Garage Yes / No | Yes |
|---|
Utilities
| Sewer | Sewer |
|---|
Taxes
| Tax Annual Amount | 8714 |
|---|---|
| Tax Assessed Value | 1044000 |
| Tax Legal Description | LOT 64, PLAN 20M1114 |
| Tax Year | 2025 |
Area Information
| Province | ON |
|---|---|
| Region | Halton |
| City | Oakville |
| Postal Code | L6M 0T1 |
| Area | 1008 GO Glenorchy |
| Listing VS Median (in L6M 0T1) | |
Price: $1,649,000 low | high Med: $0 On site: 72 low | high Med: | |
Request a showing
Request a showing
Contact
Learn More About This Property

| Province | ON |
|---|---|
| Region | Halton |
| City | Oakville |
| Postal Code | L6M 0T1 |
| Area | 1008 GO Glenorchy |
| Listing VS Median (in L6M 0T1) | |
Price: $1,649,000 low | high Med: $0 On site: 72 low | high Med: | |