 New Listing
 In-Person: 10/06 10:00 AM - 12:00 PM
In-Person: 10/06 10:00 AM - 12:00 PM
282 Hess Street S,Hamilton, ON L8P 3P7
Hamilton, ON L8P 3P7

Description
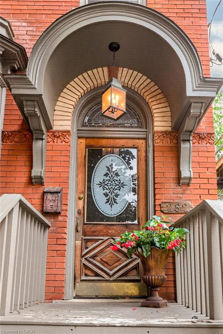
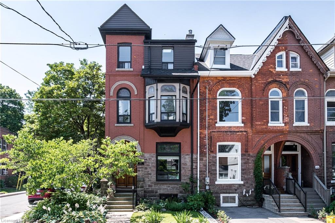
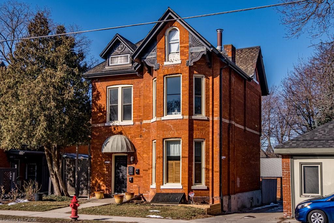
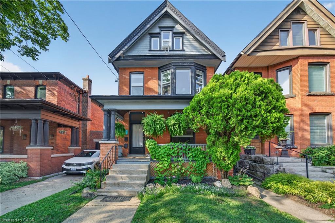
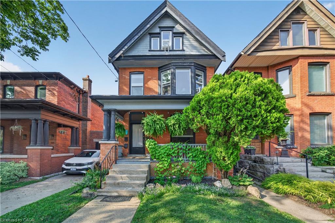
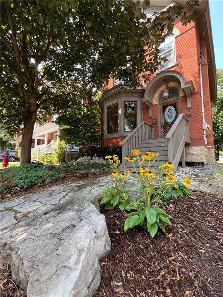
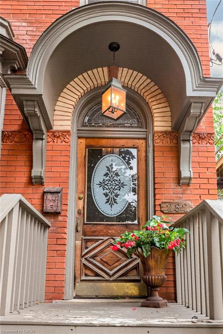
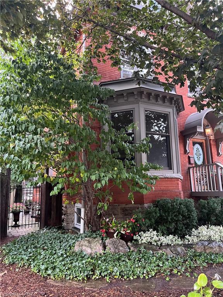
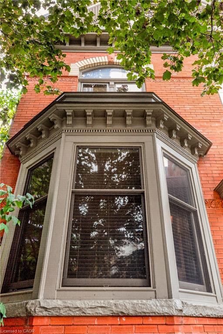
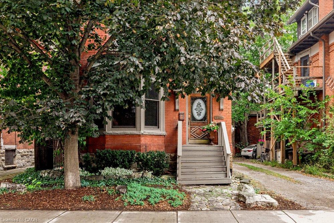
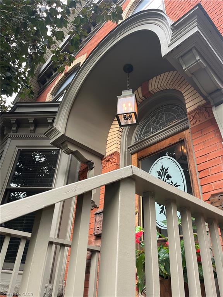
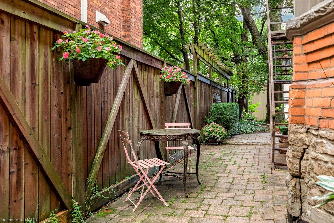
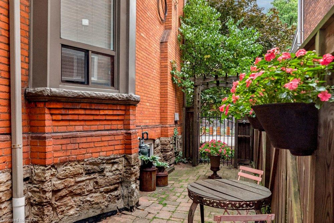
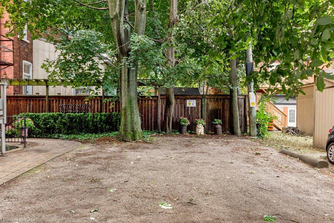
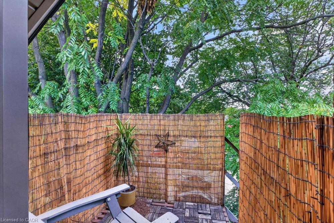
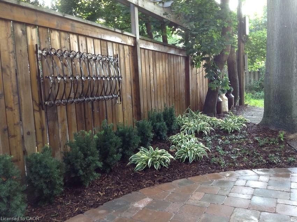
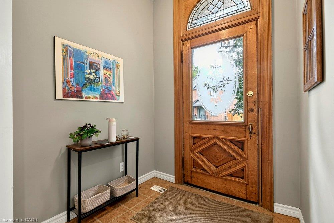
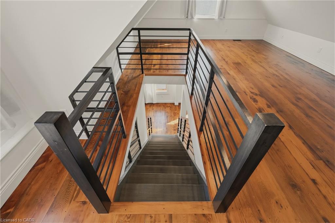
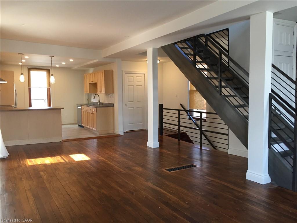
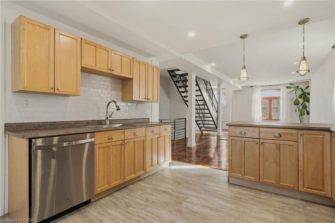
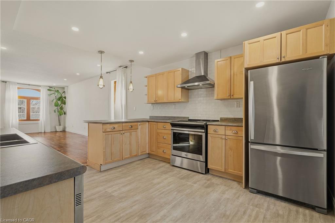
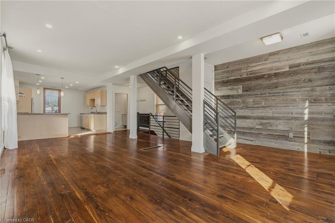
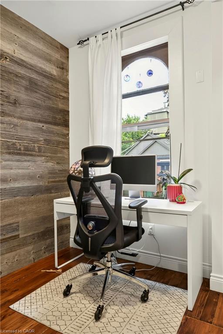
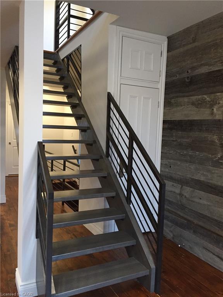
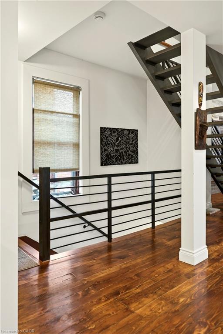
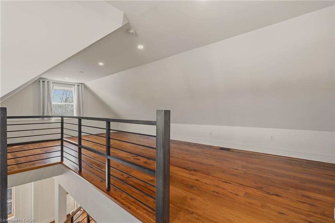
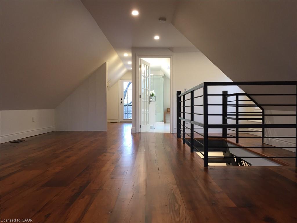
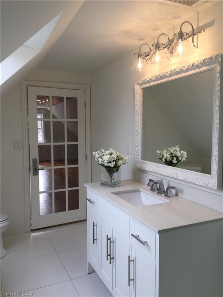
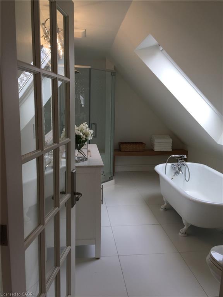
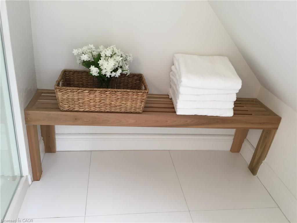
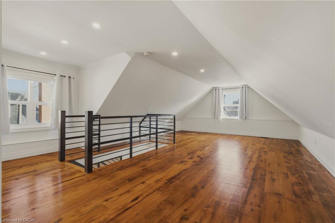
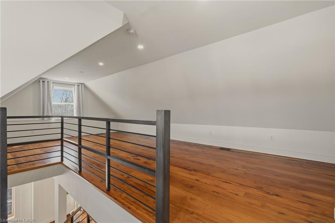
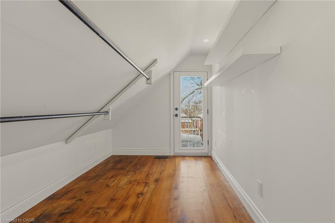
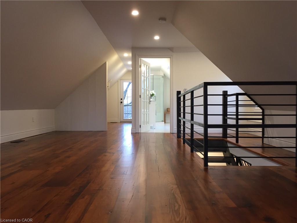
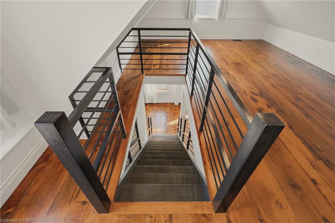
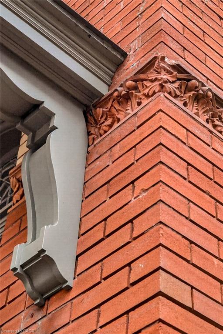
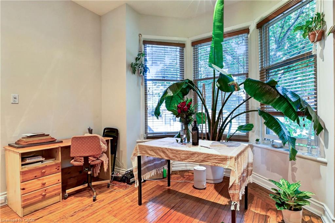
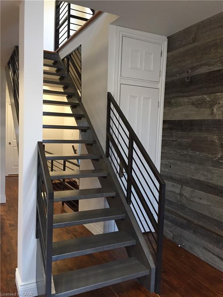
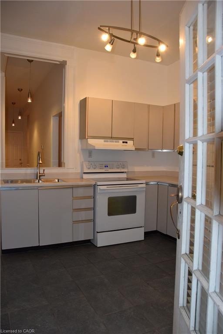
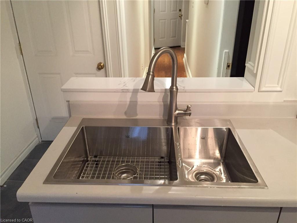
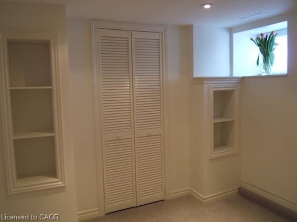
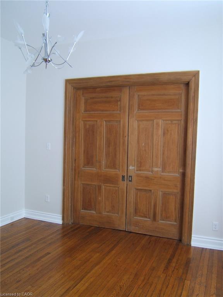
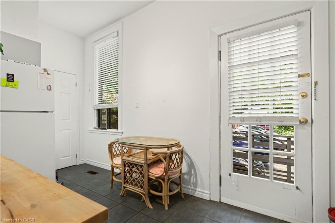
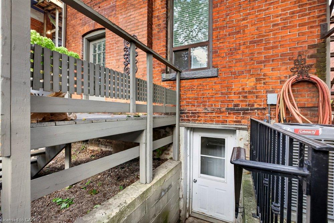
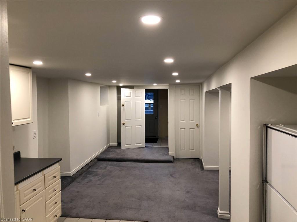
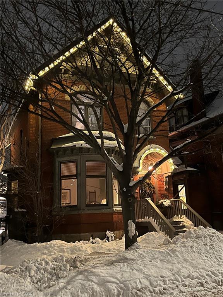
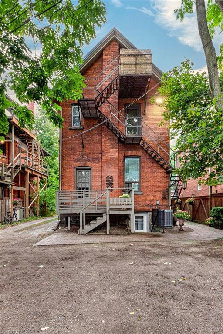
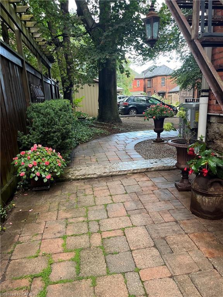
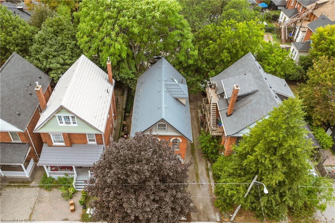
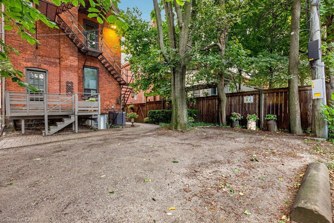
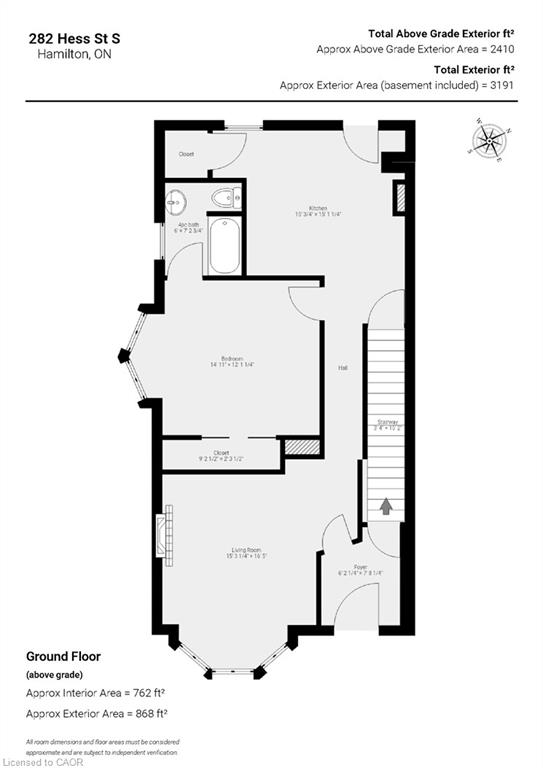
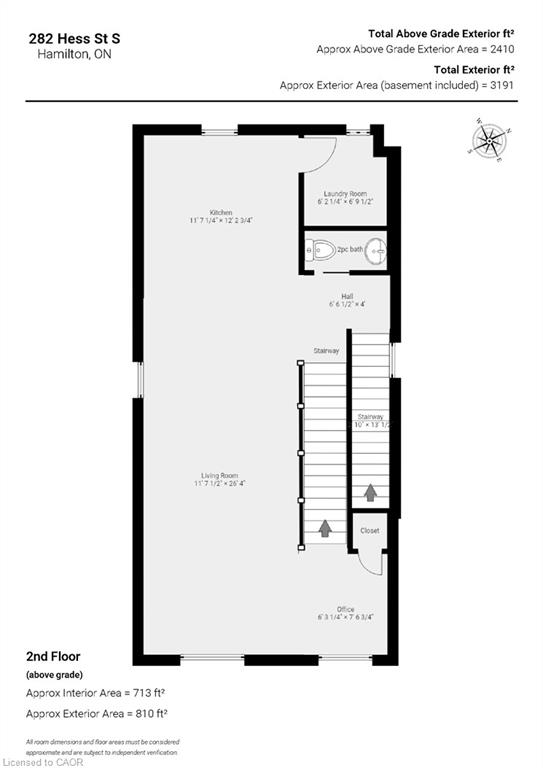
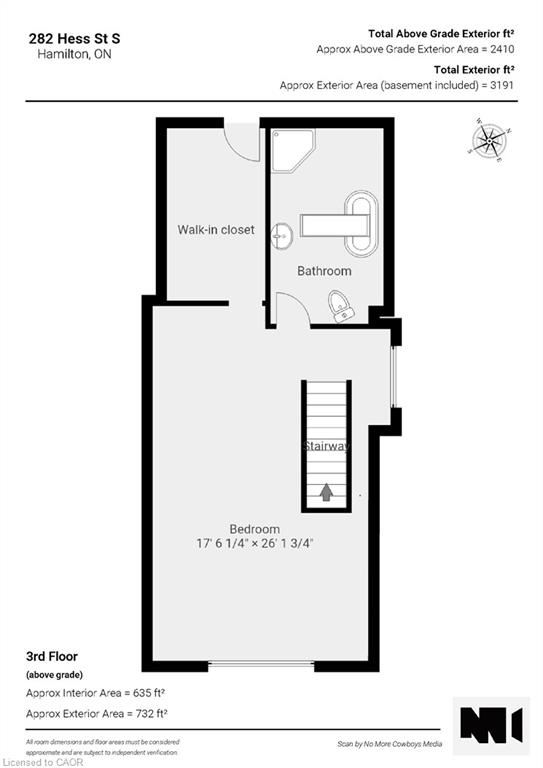
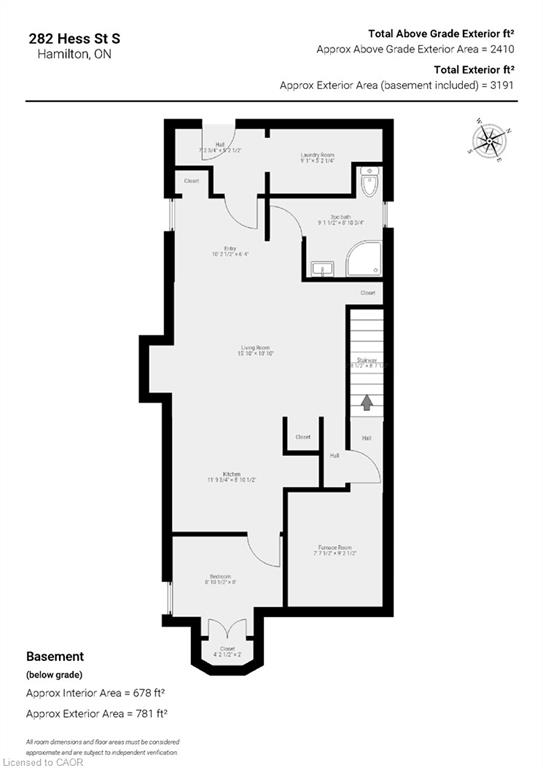
This circa 1912 Victorian triplex is the kind of property that makes you stop scrolling! Set in one of Durand's most sought-after locations, it combines classic architectural charm with smart updates, exceptional living spaces and an outstanding tenant setup. The main-level one-bedroom unit features tall ceilings with preserved character, hardwood floors, a stylish kitchen and more, while Unit 2 is truly exceptional. Spanning two levels, this impressive suite is filled with exposed brick, wood floors, soaring ceilings, huge character windows and a striking staircase. The open-concept main level features a stunning eat-in kitchen with peninsula, open to the spacious living room, dining area and office space, plus a 2-piece bath and in-suite laundry. Upstairs is the ultimate primary bedroom retreat, complete with a spa-like bathroom and skylight, walk-in closet and walkout to a private deck - your own perch among the trees. The lower-level bachelor suite has a private entrance and walk-up, open living/dining area, Euro kitchen, bedroom and 3-piece bath, with common laundry. Three distinctive suites. Plenty of parking. Lovely outdoor space. Fully tenanted with A+ tenants. Outstanding curb appeal in downtown's Durand locale, a short stroll to GO, AGH, shopping, parks and everything historic Durand has to offer. A character-rich investment with an exceptional setup, positioned for today and tomorrow.
Details
| MLS # | 40868583 |
|---|---|
| Listing Type | For Sale |
| Style | House |
| Sub-Type | Resale |
| Status | Active |
| Year | 1912 |
| Listing Provided By | Royal LePage State Realty Inc. | Colette R. Cooper |
Features
| Bed(s) | 3 |
|---|---|
| Bath(s) | 4 Total |
| SQ Feet | 2,410 |
| Basement | Y |
| Story(s) | 2 |
| Zoning | D, R1a |
| Acreage | 0.06 |
| Property View | Yes |
Interior
| Appliances | Bar Fridge, Water Heater Owned, Dishwasher, Hot Water Tank Owned |
|---|---|
| Rooms Total | 17 |
| Interior Features | Brick & Beam, Built-In Appliances, Ceiling Fan(s), In-Law Floorplan |
| Cooling | Central Air |
| Cooling Yes / No | No |
| Heating | Forced Air, Natural Gas |
| Heating Yes / No | Yes |
| Fireplaces Total | 1 |
| Fireplace Features | Electric, Living Room |
| Window Features | Skylight(s) |
| Laundry Features | Common Area, In Basement, Laundry Room, Multiple Locations, Upper Level |
Exterior
| Exterior Features | Balcony, Landscaped, Year Round Living |
|---|---|
| Lot Features | Urban, Rectangular, City Lot, Hospital, Park, Place of Worship, Public Transit, Schools |
| Construction Materials | Brick, Vinyl Siding, Wood Siding |
| Roof | Metal |
| Foundation Details | Stone |
| Patio And Porch Features | Deck, Patio, Porch |
| Security Features | Carbon Monoxide Detector(s), Smoke Detector(s) |
Parking
| Parking Features | Gravel |
|---|---|
| Open Parking Yes / No | Yes |
| Attached Garage Yes / No | No |
Utilities
| Sewer | Sewer (Municipal) |
|---|
Taxes
| Tax Annual Amount | 6667.94 |
|---|
Area Information
| Province | ON |
|---|---|
| Region | Hamilton |
| City | Hamilton |
| Postal Code | L8P 3P7 |
| Area | 12 Hamilton West |
| Subarea | 124 Durand South |
| Community Name | 124 Durand South |
| School District | Westdale Secondary School/ St. M |
| Elementary School | Central Jk-5, Kanetskare 6-8 |
| High School | Westdale Secondary School/ St. M |
| Listing VS Median (in 124 Durand South) | |
Price: $1,099,000 low | high Med: $849,900 sqft: 2,410 low | high Med: 2,337 $ / sqft: $456 low | high Med: $364 | |
Request a showing
Request a showing
Contact
Learn More About This Property

| Open House |
|---|
| In-Person 10/06 10:00 AM - 12:00 PM |
| In-Person 10/06 10:00 AM - 12:00 PM |
| Province | ON |
|---|---|
| Region | Hamilton |
| City | Hamilton |
| Postal Code | L8P 3P7 |
| Area | 12 Hamilton West |
| Subarea | 124 Durand South |
| Community Name | 124 Durand South |
| School District | Westdale Secondary School/ St. M |
| Elementary School | Central Jk-5, Kanetskare 6-8 |
| High School | Westdale Secondary School/ St. M |
| Listing VS Median (in 124 Durand South) | |
Price: $1,099,000 low | high Med: $849,900 sqft: 2,410 low | high Med: 2,337 $ / sqft: $456 low | high Med: $364 | |