
2309 Eighth Line,Oakville, ON L6H 7L7
Oakville, ON L6H 7L7

Description
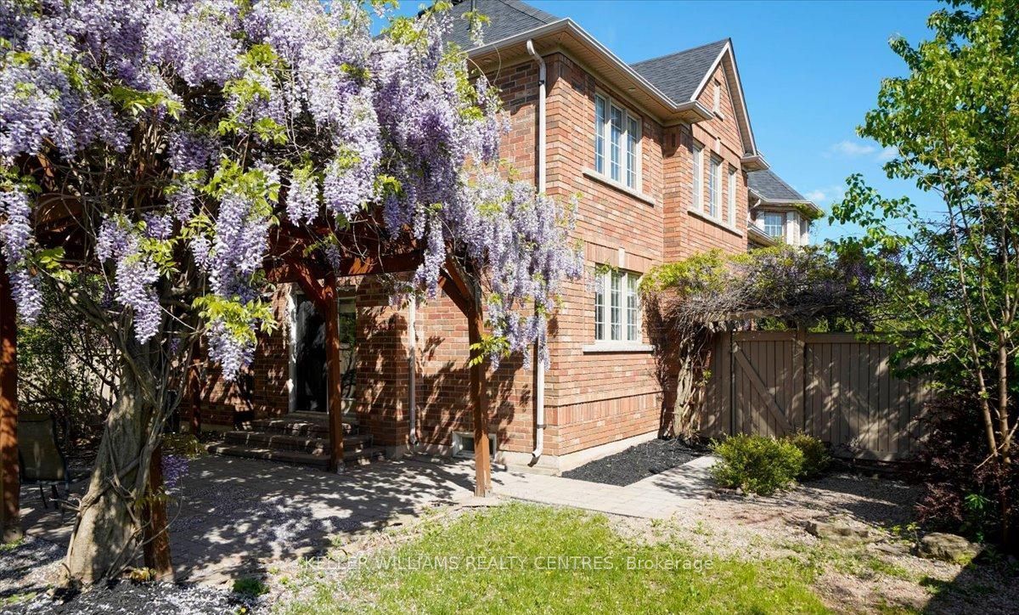
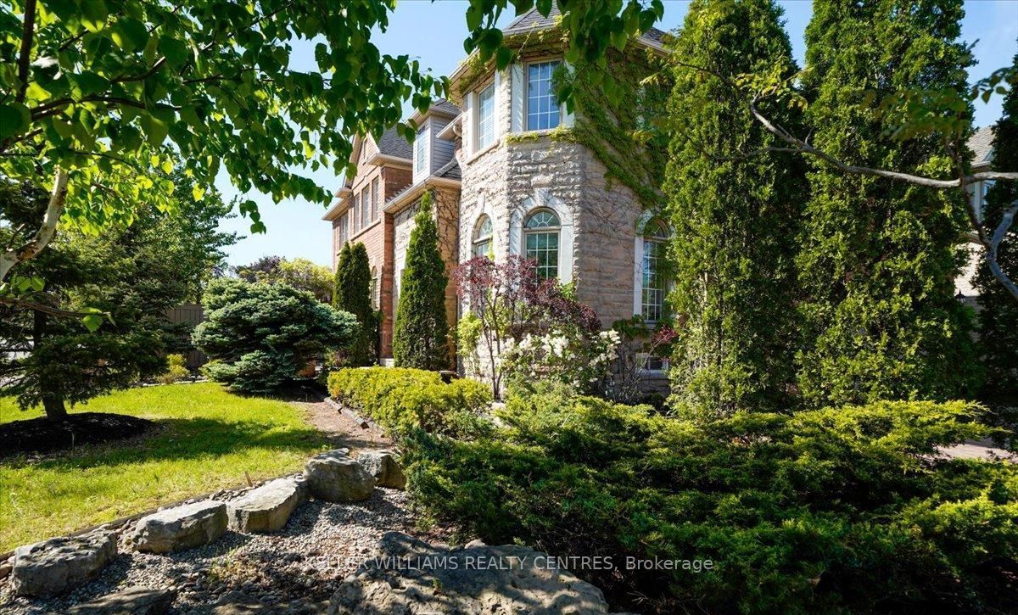
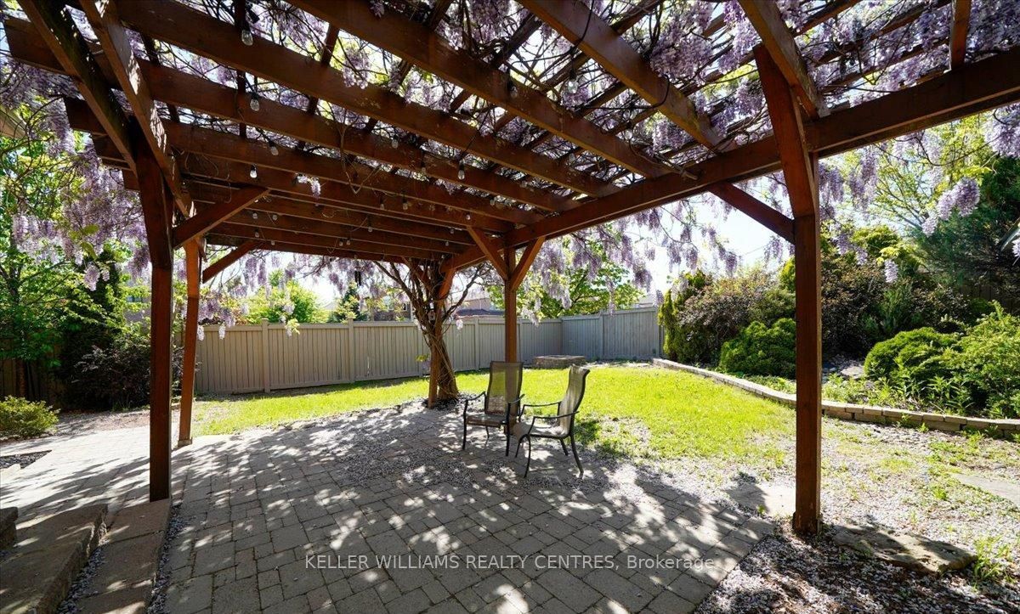
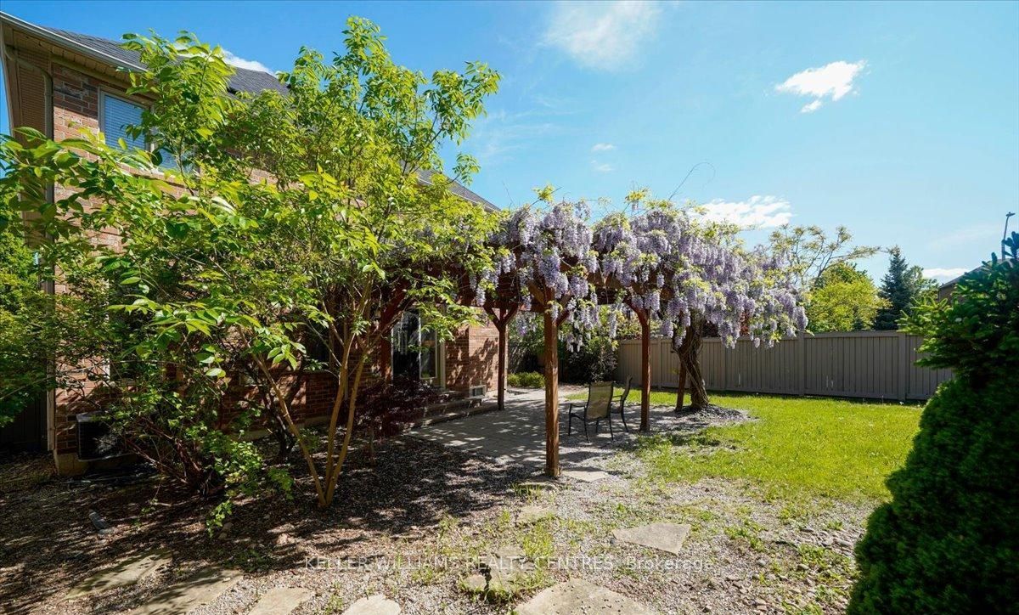
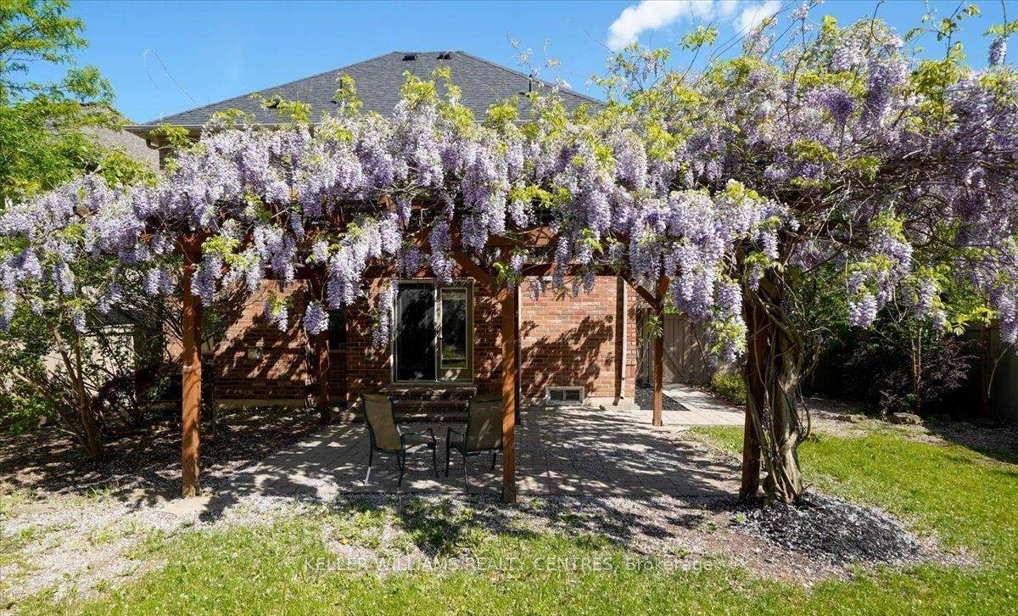
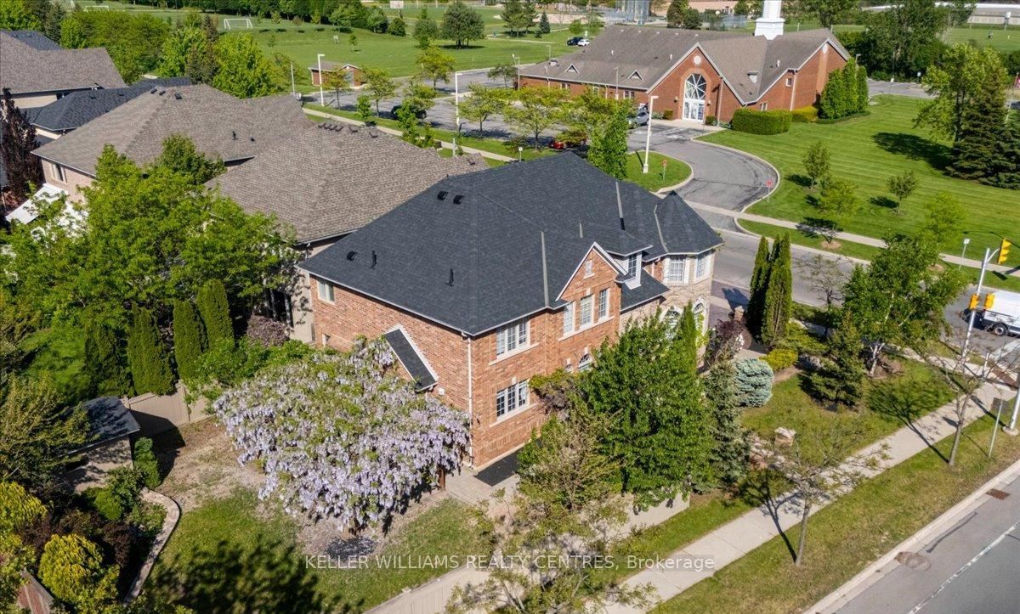
Welcome to Joshua Creek, one of Oakville's most sought-after communities, renowned for its top-ranked Fraser Institute schools, scenic parks, ponds, and walking trails. Completely renovated from top to bottom, this stunning carpet-free home is vacant, move-in ready, and features brand-new finishes throughout-never lived in since completion. The renovations and finishes are LESS THAN 2 MONTHS OLD, offering buyers the opportunity to enjoy a truly turnkey home with the feel of new construction (FURNACE & AC 2-3 YEARS OLD, ROOF 4-5 YEARS OLD). Step inside to soaring 9-foot ceilings, a bright open-concept layout, and a beautifully redesigned kitchen featuring brand-new cabinetry, countertops, appliances, pot lights, and modern finishes. A striking new staircase railing adds to the home's contemporary elegance, while two natural gas fireplaces provide warmth and character. Every spacious bedroom features its own walk-in closet, and the fully finished basement provides endless possibilities for entertaining, multigenerational living, a home gym, or a home office. Outside, FIND A BRAND NEW DRIVEWAY AND REPAVED INTERLOCK! Discover a truly special backyard highlighted by mature landscaping and a breathtaking canopy of established wisteria-an irreplaceable feature cultivated over many years that creates a private garden retreat unlike any other. This isn't simply a renovated house; it's a rare opportunity to own a turnkey luxury home in one of Oakville's most desirable neighbourhoods. The property is vacant and offers a flexible possession date, making it ideal for buyers looking for a seamless move. Just unpack and enjoy!
Details
| MLS # | W13521480 |
|---|---|
| Listing Type | For Sale |
| Style | House |
| Sub-Type | Resale |
| Status | New |
| Year | 0 |
| Days On Site | 48 |
| Listing Provided By | KELLER WILLIAMS REALTY CENTRES | PRABPREET SINGH |
Features
| Bed(s) | 5 |
|---|---|
| Bath(s) | 5 |
| Garage | 2 |
| Basement | Y |
| Story(s) | 2 |
| Zoning | RL5 sp:32 (Geowarehouse) |
| Acreage | 0.16 |
Interior
| Interior Features | Carpet Free, In-Law Suite |
|---|---|
| Cooling | Central Air |
| Heat Source | Gas |
| Fireplace Yes / No | Yes |
Exterior
| Roof | Asphalt Shingle |
|---|---|
| Foundation Details | Concrete |
| Construction Materials | Brick, Stone |
Parking
| Garage Yes / No | Yes |
|---|
Utilities
| Sewer | Sewer |
|---|
Taxes
| Tax Annual Amount | 7504.49 |
|---|---|
| Tax Assessed Value | 928000 |
| Tax Legal Description | LOT 1, PLAN 20M858. S/T RIGHT HR195404. TOWN OF OAKVILLE |
| Tax Year | 2026 |
Area Information
| Province | ON |
|---|---|
| Region | Halton |
| City | Oakville |
| Postal Code | L6H 7L7 |
| Area | 1009 JC Joshua Creek |
| Listing VS Median (in L6H 7L7) | |
Price: $1,958,800 low | high Med: $0 On site: 48 low | high Med: | |
Request a showing
Request a showing
Contact
Learn More About This Property

| Province | ON |
|---|---|
| Region | Halton |
| City | Oakville |
| Postal Code | L6H 7L7 |
| Area | 1009 JC Joshua Creek |
| Listing VS Median (in L6H 7L7) | |
Price: $1,958,800 low | high Med: $0 On site: 48 low | high Med: | |
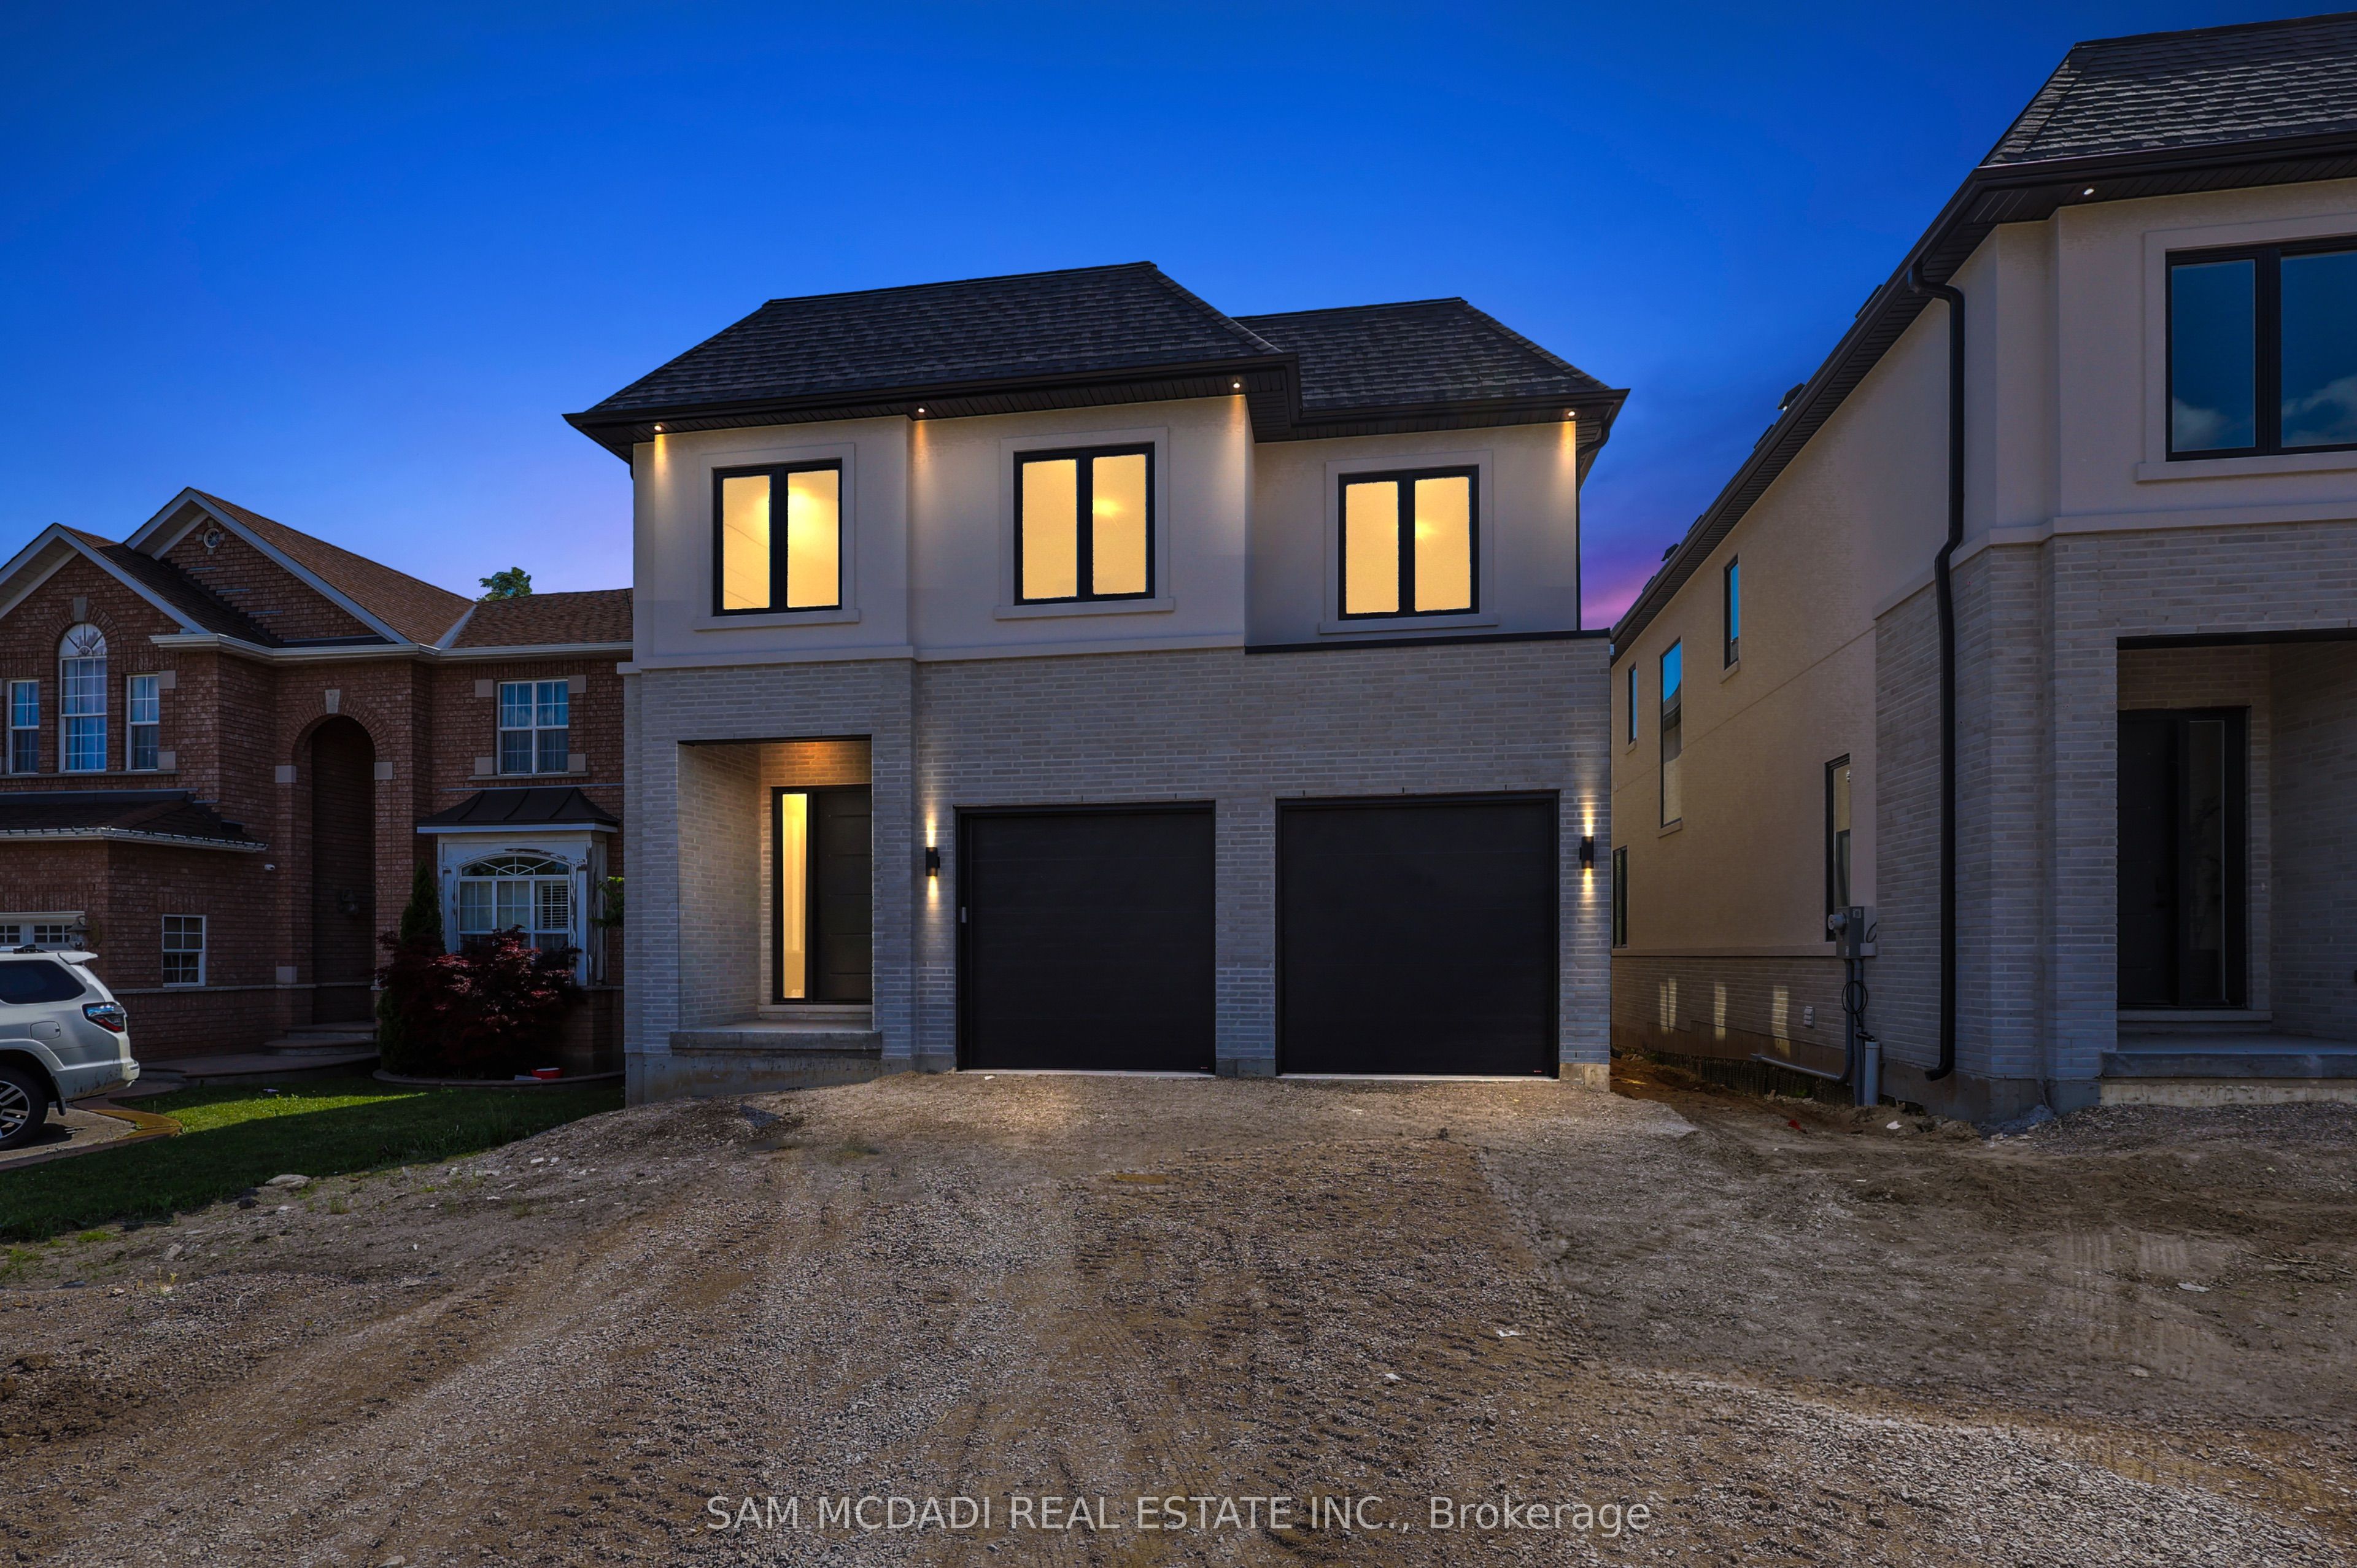 | $2,898,0002350 Eighth LineOakville, ON L6H 7E6 |
