
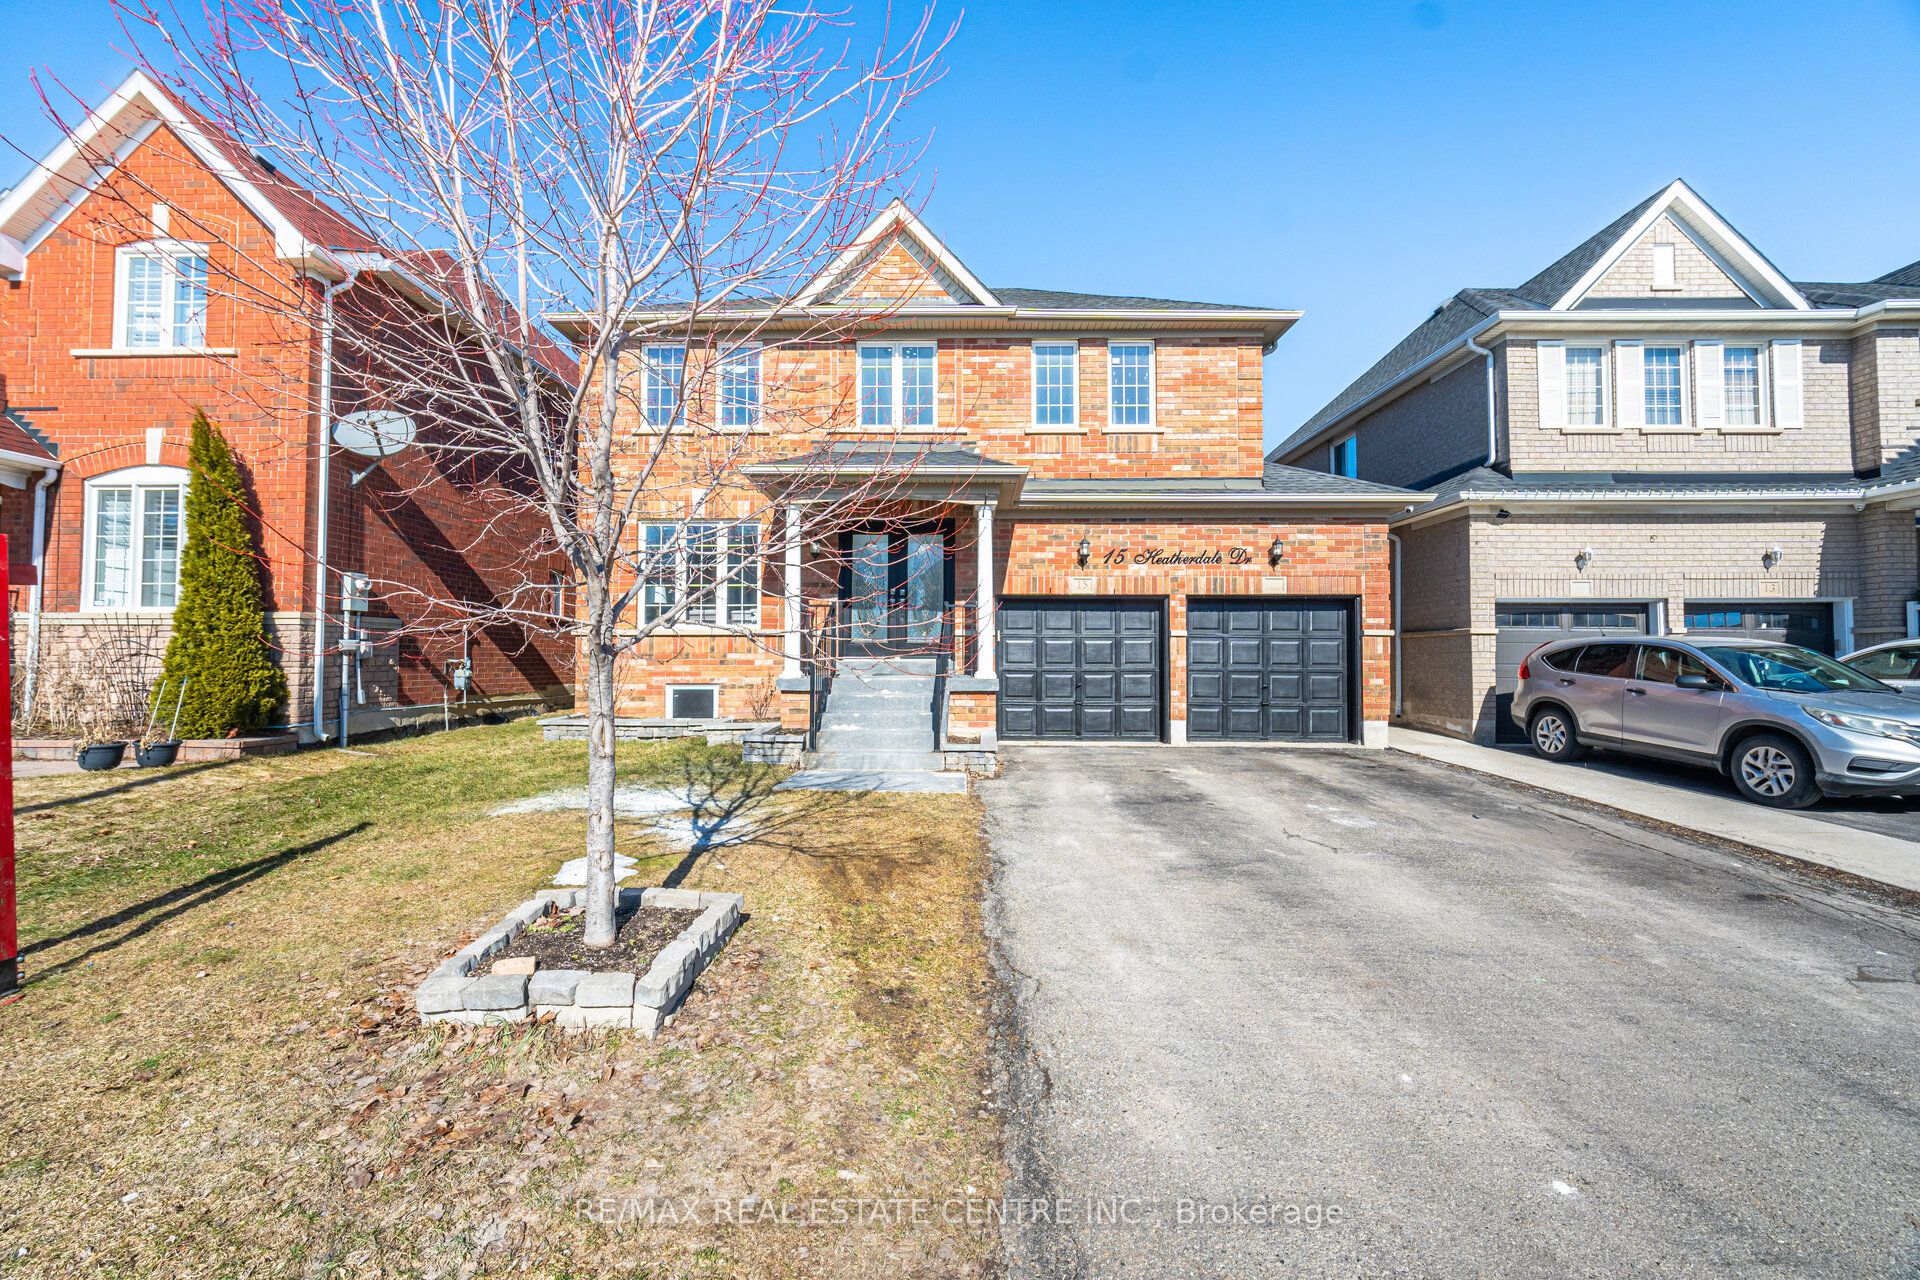
15 Heatherdale Drive,Brampton, ON L7A 2H6
Brampton, ON L7A 2H6

Description
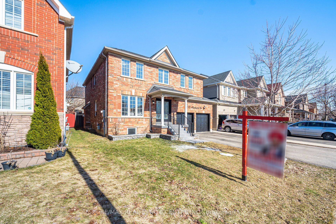
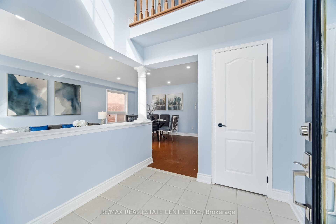
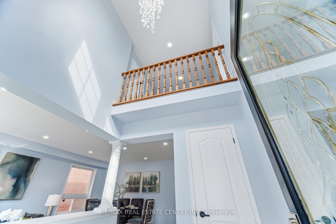
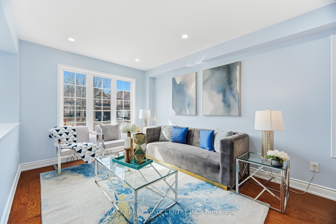
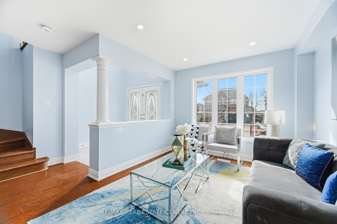
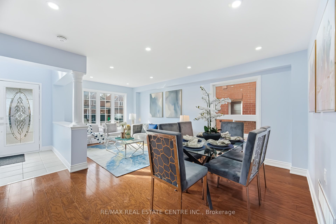
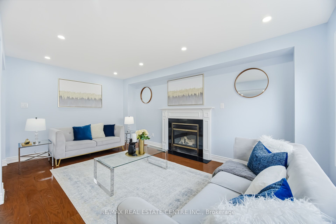
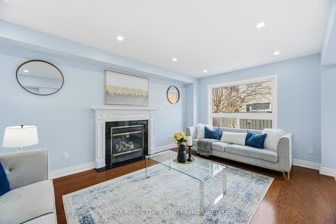
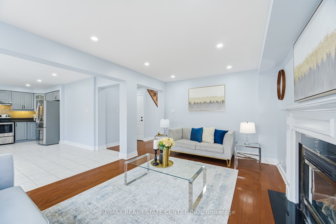
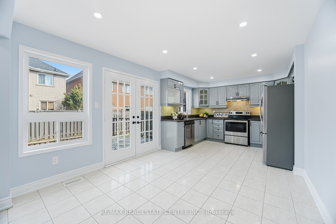
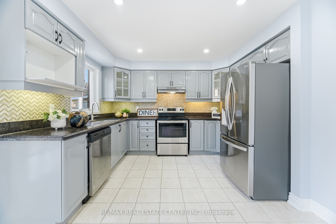
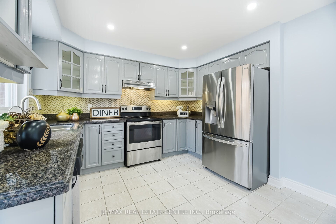
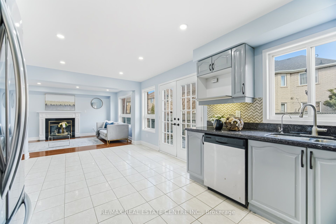
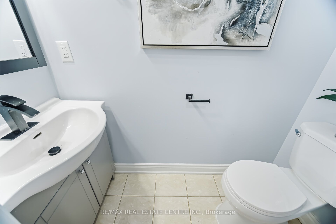
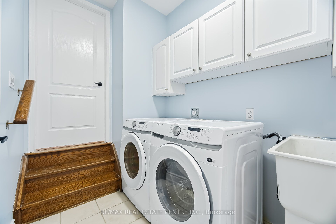
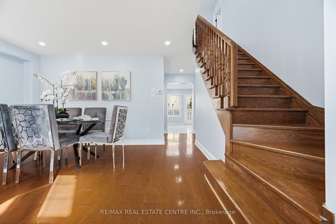
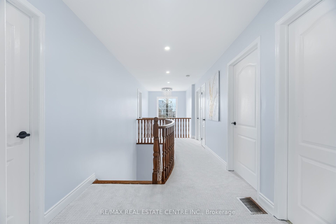
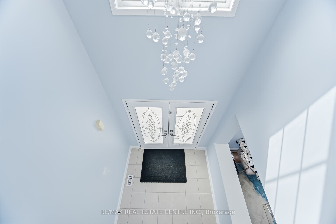
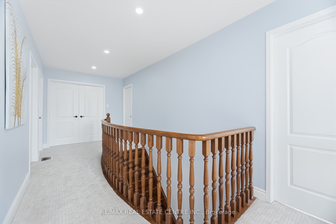
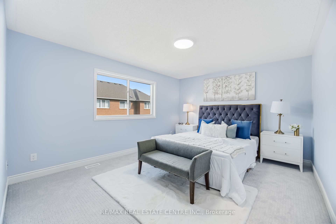
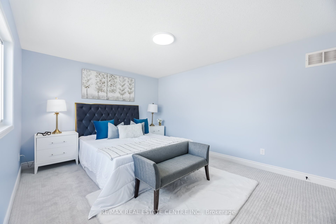
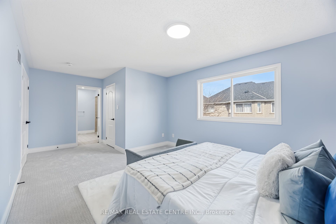
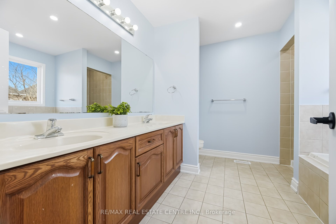
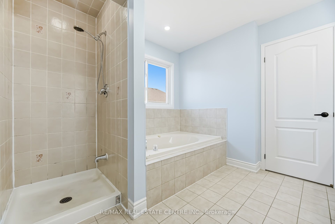
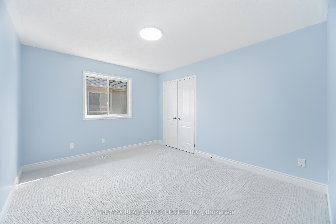
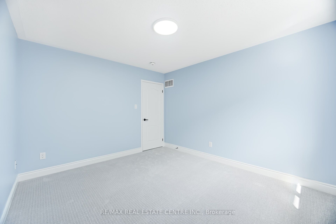
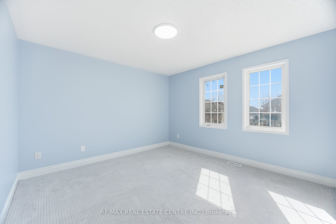
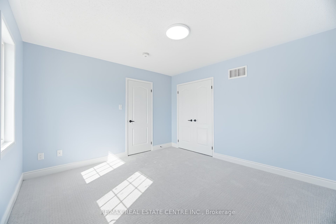
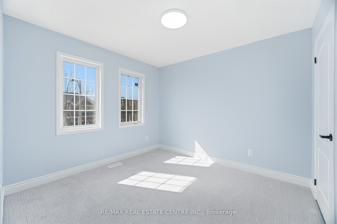
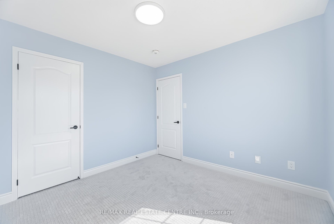
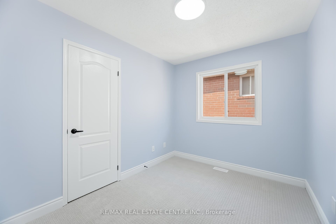
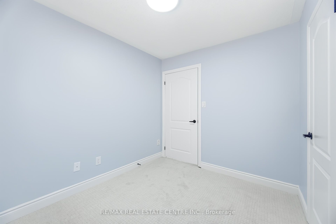
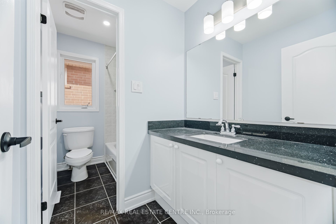
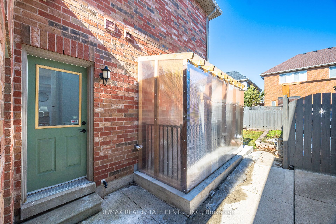
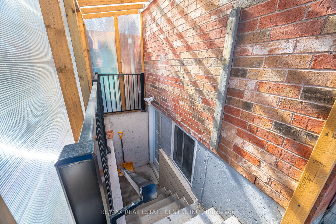
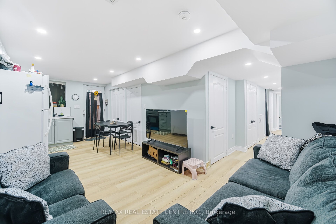
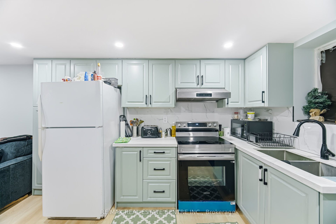
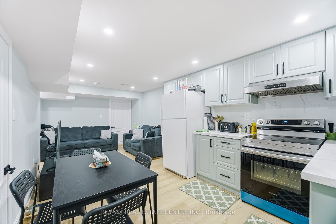
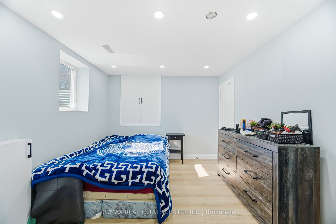
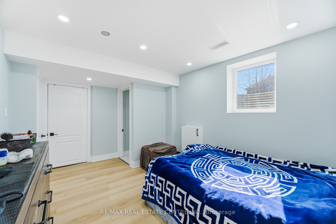
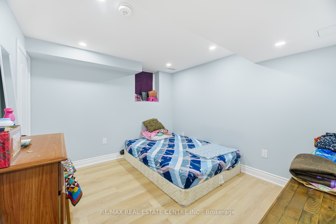
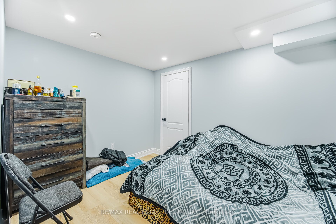
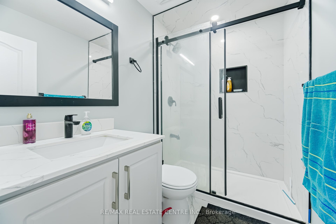
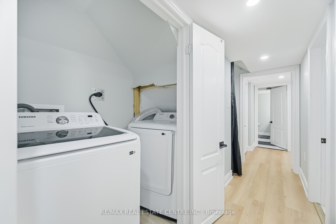
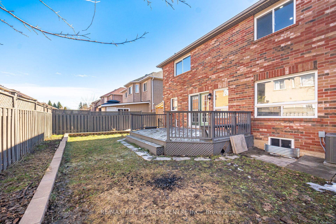
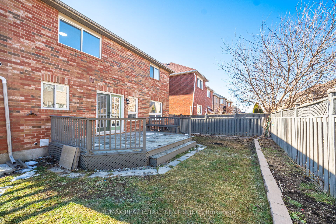
!!! LEGAL 3-BEDROOM BASEMENT APARTMENT !!! Welcome To This Stunning Detached Home, Situated On a Premium 45-ft-wide Lot In a Highly Sought-after Neighborhood! This Beautifully Upgraded Property Offers 5+3 Spacious Bedrooms and 4.5 Bathrooms, making it perfect for growing families, multigenerational living, or investors. The bright and functional main floor features combined living and dining areas, a separate family room, and a modern kitchen with granite countertops and stainless steel appliances, along with convenient main-floor laundry and direct access to the double-car garage. The spacious driveway accommodates four additional vehicles. Upstairs, the primary bedroom boasts a walk-in closet and a luxurious 5-piece ensuite, complemented by four generously sized bedrooms. Recent upgrades include brand-new carpeting, fresh paint throughout, new door locks and hinges, upgraded electrical outlets, and ample pot lights that enhance the home's bright and modern appeal. Enjoy outdoor entertaining on the deck overlooking a fully fenced backyard. A standout feature is the newly constructed LEGAL 3-BEDROOM BASEMENT APARTMENT, complete with a separate entrance, two full bathrooms, separate laundry, and a covered side entrance for added convenience during winter months, offering excellent rental income potential. Ideally located close to schools, parks, shopping, public transit, Mount Pleasant GO Station, and all essential amenities, this exceptional home combines space, comfort, modern upgrades, and outstanding investment potential. Don't miss this incredible opportunity !!!!
Details
| MLS # | W14165808 |
|---|---|
| Listing Type | For Sale |
| Style | House |
| Sub-Type | Resale |
| Status | New |
| Year | 0 |
| Days On Site | 10 |
| Listing Provided By | RE/MAX REAL ESTATE CENTRE INC. | W14165808 079800 |
Features
| Bed(s) | 8 |
|---|---|
| Bath(s) | 5 |
| Garage | 2 |
| Basement | Y |
| Story(s) | 2 |
| Acreage | 0.09 |
| Water Front | None |
Interior
| Interior Features | Floor Drain, Sump Pump, Water Meter |
|---|---|
| Cooling | Central Air |
| Heat Source | Gas |
| Fireplace Features | Natural Gas, Family Room |
| Fireplace Yes / No | Yes |
Exterior
| Roof | Asphalt Shingle |
|---|---|
| Foundation Details | Poured Concrete |
| Construction Materials | Brick |
Parking
| Garage Yes / No | Yes |
|---|---|
| Parking Features | Private Double |
Utilities
| Sewer | Sewer |
|---|
Taxes
| Tax Annual Amount | 6705.59 |
|---|---|
| Tax Legal Description | LOT 53, PLAN 43M1471, BRAMPTON. T/W EASEMENT OVER PT LT 54 43M1471 DES PT 38 43R26082 IN FAVOUR OF LT 53 43M1471 AS IN PR214252. (S/T LT2047021, LT2102318, LT2102322, PR137777, PR137778, PR175048, PR215487) S/T EASEMENT IN FAVOUR OF LT 54 43M1471 OVER PT LT 53 PL 43M1471 PT 37 43R26082 AS IN PR214252. S/T RIGHT IN FAVOUR OF MORTON HOMES INC. UNTIL THE EARLIER OF FIVE (5) YRS. FROM 02 03 11 OR UNTIL SAID PLAN 43M1471 HAS BEEN ASSUMED BY THE CORPORATION OF THE CITY OF BRAMPTON AS IN PR214252 |
| Tax Year | 2026 |
Area Information
| Province | ON |
|---|---|
| Region | Peel |
| City | Brampton |
| Postal Code | L7A 2H6 |
| Area | Fletcher's Meadow |
| Listing VS Median (in L7A 2H6) | |
Price: $949,000 low | high Med: $0 On site: 10 low | high Med: | |
Request a showing
Request a showing
Contact
Learn More About This Property

| Province | ON |
|---|---|
| Region | Peel |
| City | Brampton |
| Postal Code | L7A 2H6 |
| Area | Fletcher's Meadow |
| Listing VS Median (in L7A 2H6) | |
Price: $949,000 low | high Med: $0 On site: 10 low | high Med: | |
 | $1,155,00019 Briardale RoadBrampton, ON L7A 1S4 |
