
Description
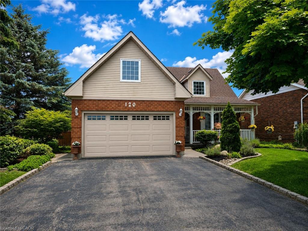
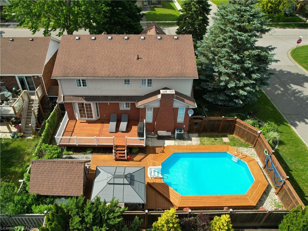
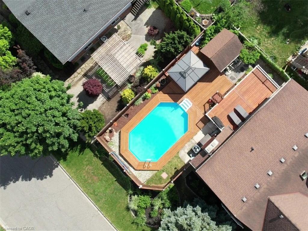
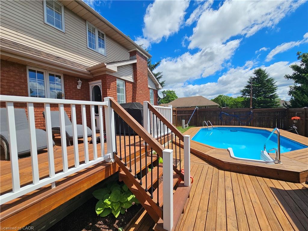
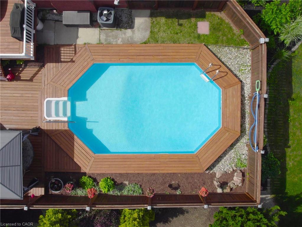

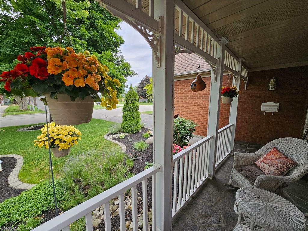
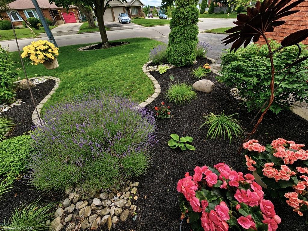
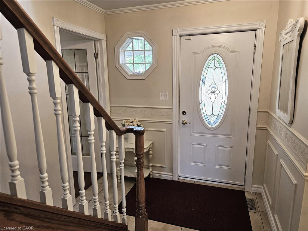
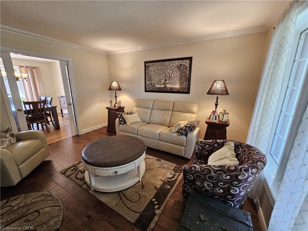
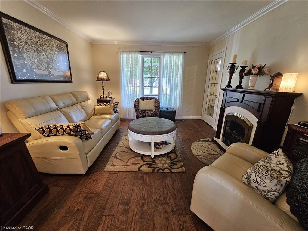
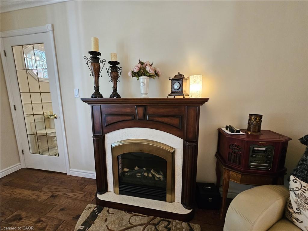
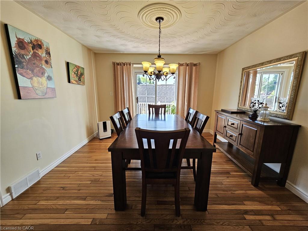
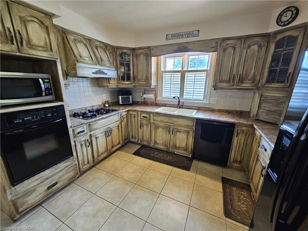
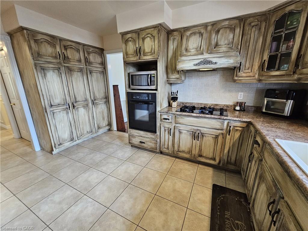
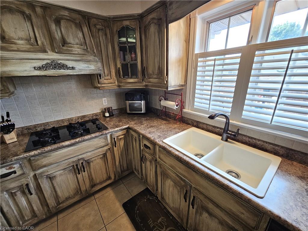
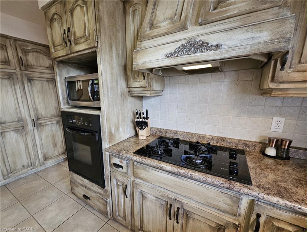
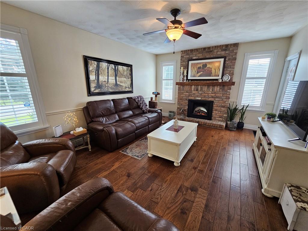
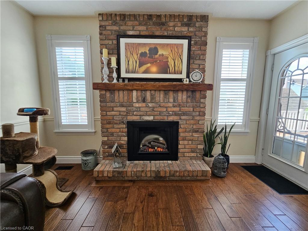
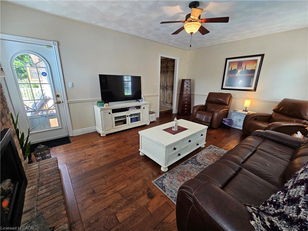
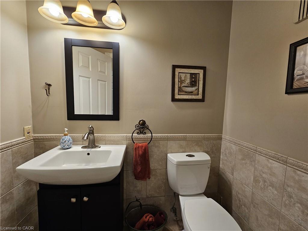
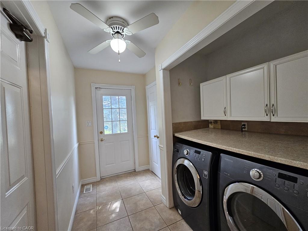
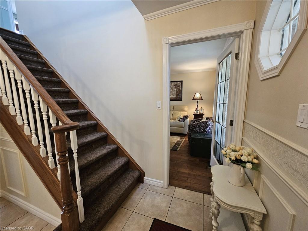
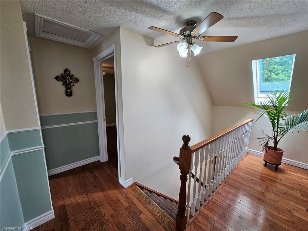
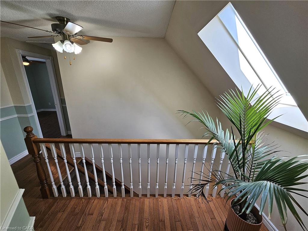
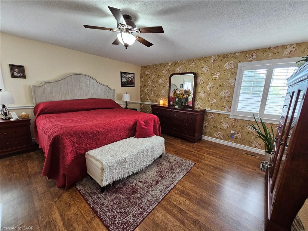
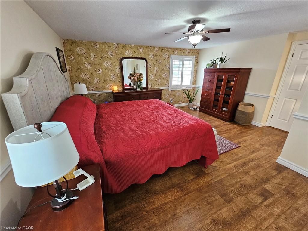
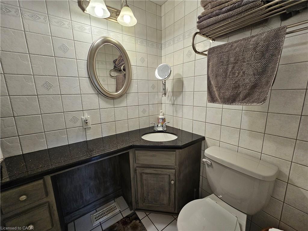
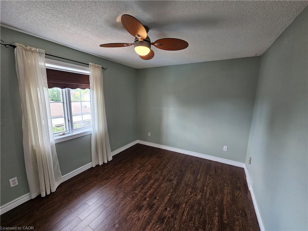
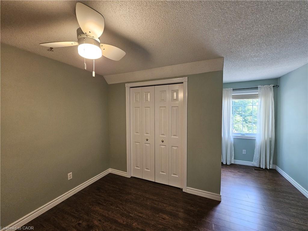
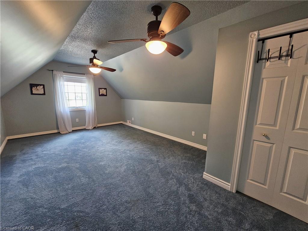
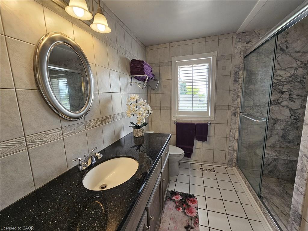
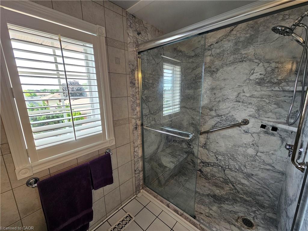
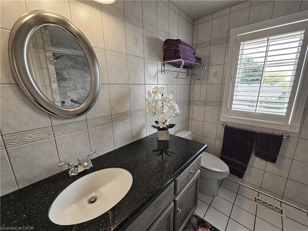
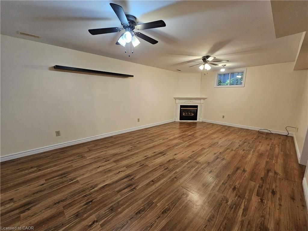
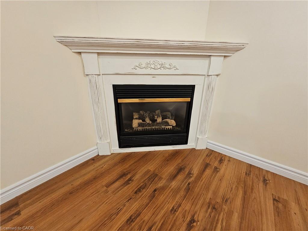
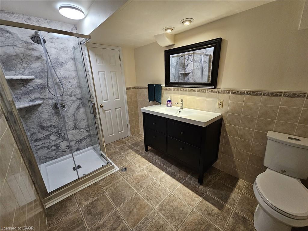
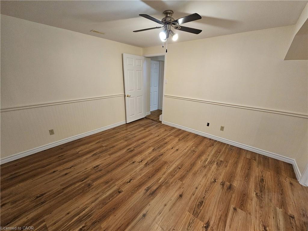
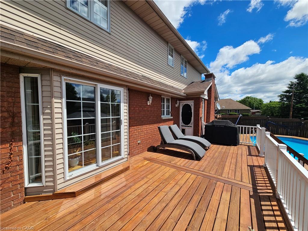
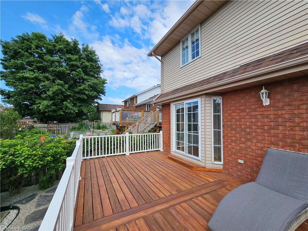
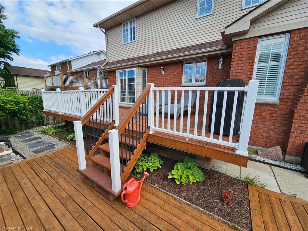
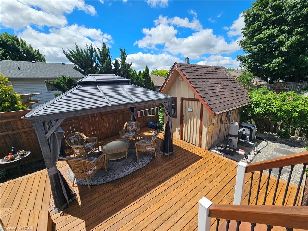
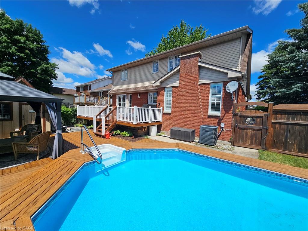
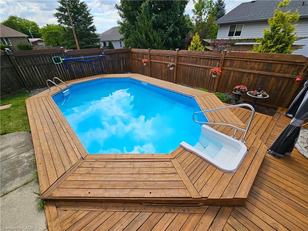
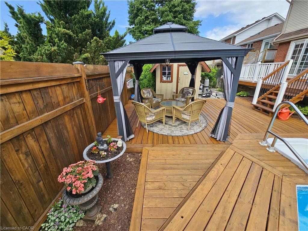
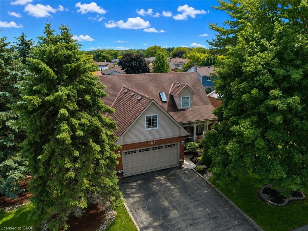
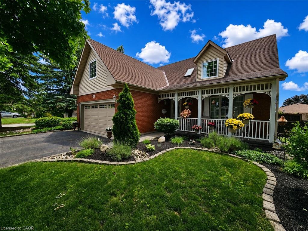
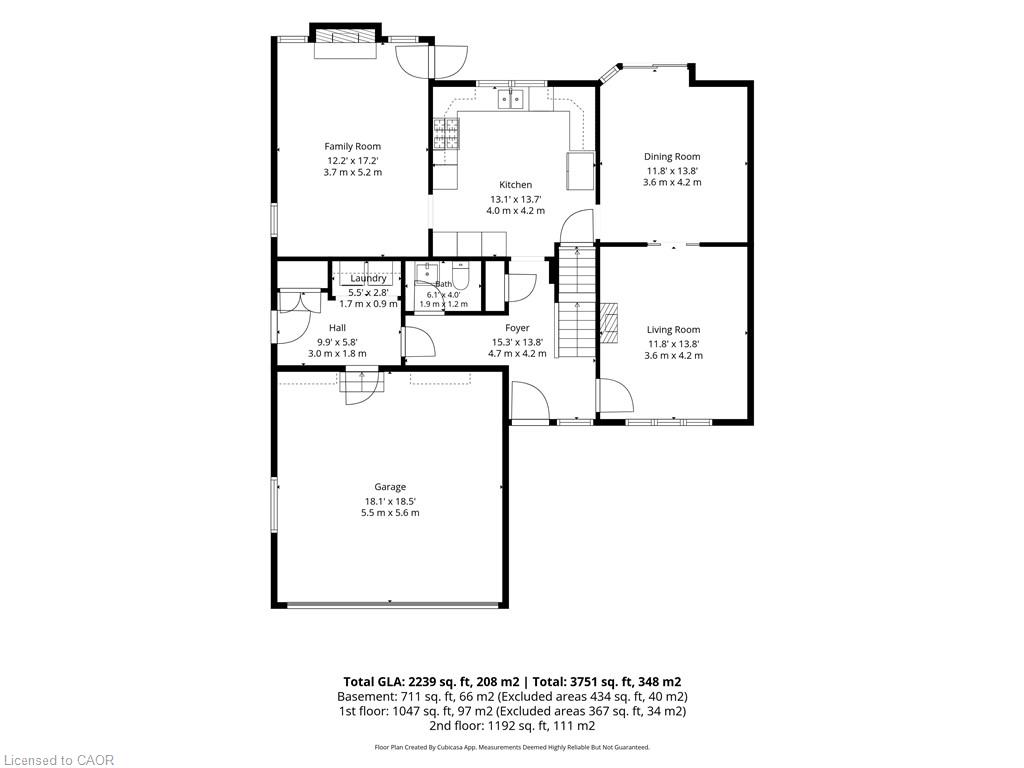
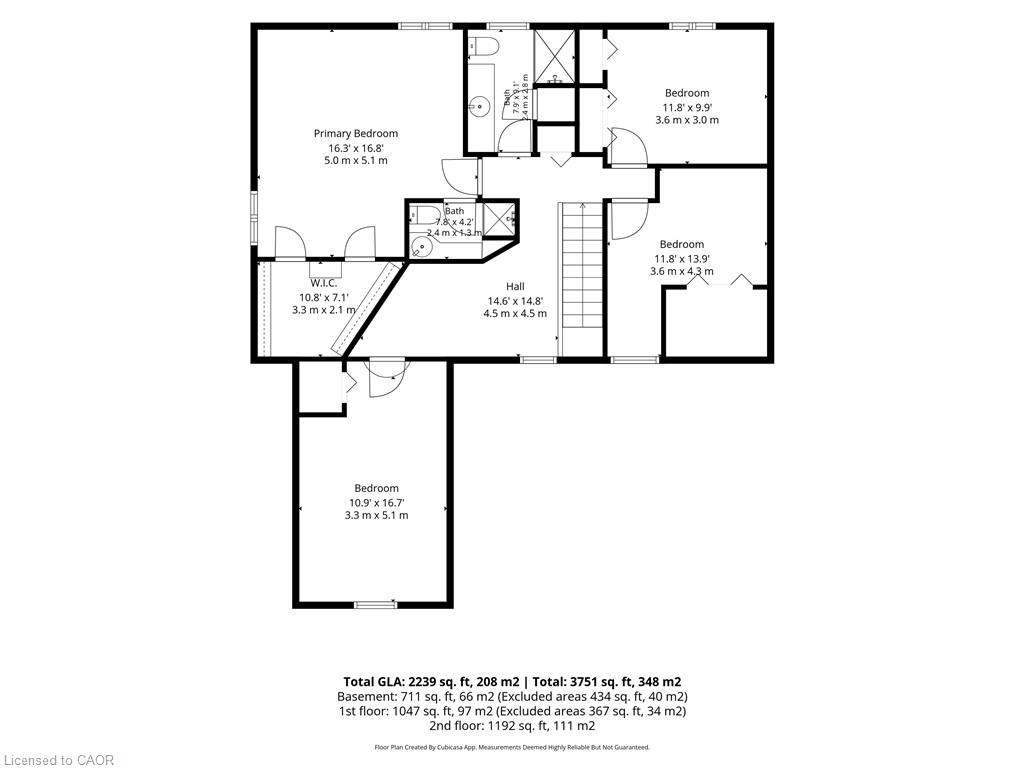
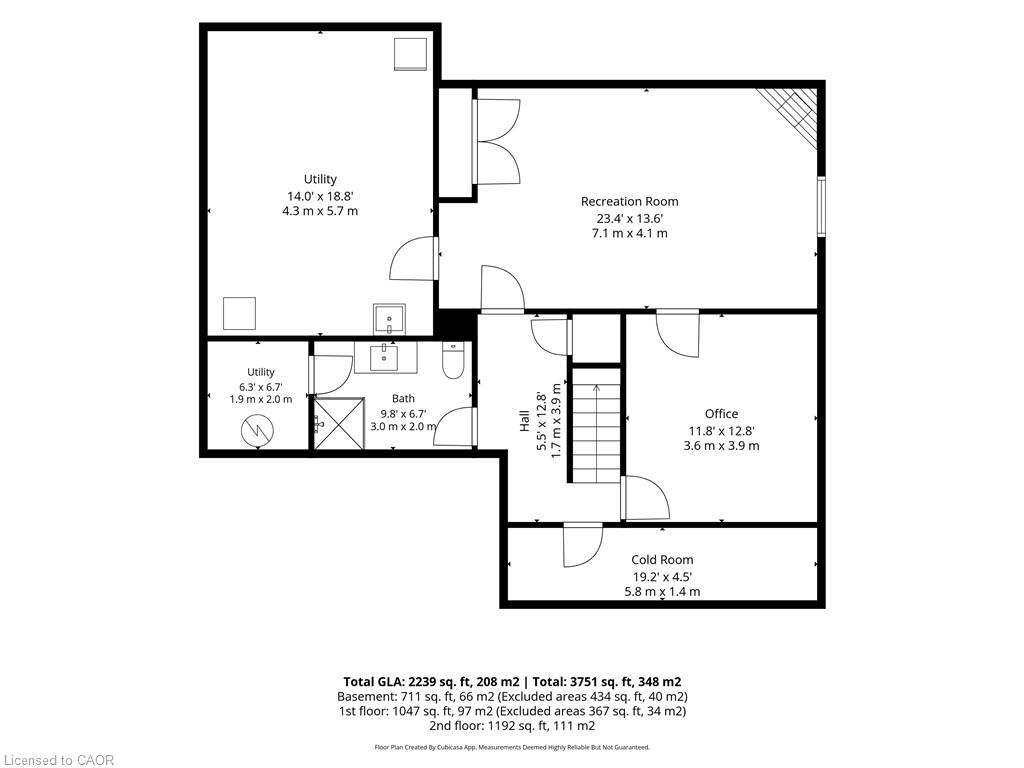
Designed for family living & summer entertaining, this exceptionally maintained 4 bed, 3.5 bath home in the Lynndale Heights subdivision offers over 3,000 sq. ft. of living space, a heated saltwater pool & a bonus bedroom above the insulated double garage. Freshly painted throughout, this home boasts multiple living spaces, 3 fireplaces & a backyard retreat designed for relaxation & entertaining. Manicured gardens & a covered front porch welcome you inside where you'll find a spacious & functional layout ideal for growing families. A formal living room showcases engineered hardwood, a fireplace & French doors leading to a formal dining room. A sunken family room provides additional gathering space with California shutters, a fireplace & walkout access to the backyard. The kitchen is equipped with oak cabinetry, built-in oven, gas stove & generous prep space perfect for everyday living & entertaining. A convenient 2pc powder room & main floor laundry room with garage access complete the main level. Upstairs, a skylight fills the hallway with natural light leading to the primary suite featuring his-and-hers walk-in closets & a 3pc ensuite with granite countertops. An additional 3pc bath serves the remaining bedrooms & is complemented by granite countertops & a walk-in shower. The 3 additional bedrooms provide comfortable accommodations for family including a bonus bedroom above the garage. The partially finished basement expands your living space with a cozy family room anchored by a gas fireplace, a 3 pc bath & ample storage. Step outside to your private backyard retreat featuring an on-ground heated saltwater pool, newly stained multi-tier deck, gazebo, pool shed, gas BBQ hookup, Rain Bird irrigation system & a fully fenced yard creating the perfect setting for summer entertaining and family gatherings. Combining generous living spaces, an impressive backyard retreat & a desirable location, this exceptional family home is sure to check all the boxes.
Details
| MLS # | 40839681 |
|---|---|
| Listing Type | For Sale |
| Style | House |
| Sub-Type | Resale |
| Status | Active Under Contract |
| Year | 1988 |
| Days On Site | 62 |
| Listing Provided By | Coldwell Banker Momentum Realty | Sarah Davis |
Features
| Bed(s) | 4 |
|---|---|
| Bath(s) | 4 Total |
| SQ Feet | 2,374 |
| Garage | 2 |
| Basement | Y |
| Story(s) | 2 |
| Zoning | R1A |
| Acreage | 0.15 |
Interior
| Appliances | Range, Oven, Water Heater Owned, Water Softener, Dishwasher, Dryer, Hot Water Tank Owned, Microwave, Refrigerator, Washer |
|---|---|
| Rooms Total | 20 |
| Interior Features | High Speed Internet, Central Vacuum, Auto Garage Door Remote(s), Built-In Appliances |
| Cooling | Central Air |
| Cooling Yes / No | No |
| Heating | Forced Air, Natural Gas |
| Heating Yes / No | Yes |
| Fireplaces Total | 3 |
| Fireplace Features | Electric, Family Room, Living Room, Gas, Recreation Room |
| Window Features | Window Coverings |
| Laundry Features | Main Level |
Exterior
| Exterior Features | Lawn Sprinkler System |
|---|---|
| Lot Features | Urban, Rectangular, Park, School Bus Route, Schools, Shopping Nearby |
| Construction Materials | Brick, Vinyl Siding |
| Roof | Asphalt Shing |
| Fencing | Full |
| Foundation Details | Poured Concrete |
| Patio And Porch Features | Deck |
Parking
| Garage Spaces | 2 |
|---|---|
| Parking Features | Attached Garage, Garage Door Opener, Asphalt |
| Open Parking Yes / No | Yes |
| Attached Garage Yes / No | Yes |
Utilities
| Utilities | Electricity Connected, Fibre Optics, Garbage/Sanitary Collection, Natural Gas Connected, Recycling Pickup, Street Lights |
|---|---|
| Sewer | Sewer (Municipal) |
Taxes
| Tax Annual Amount | 6053.18 |
|---|
Area Information
| Province | ON |
|---|---|
| Region | Norfolk |
| City | Simcoe |
| Postal Code | N3Y 5E5 |
| Area | Town of Simcoe |
| Subarea | Town of Simcoe |
| Community Name | Town of Simcoe |
| School District | Scs/Holy Trinity |
| Elementary School | Lynndale Heights/St. Joseph's |
| High School | Scs/Holy Trinity |
| Listing VS Median (in Town of Simcoe) | |
Price: $699,900 low | high Med: $532,000 sqft: 2,374 low | high Med: 1,100 $ / sqft: $295 low | high Med: $484 On site: 62 low | high Med: 36 | |
Request a showing
Request a showing
Contact
Learn More About This Property

| Province | ON |
|---|---|
| Region | Norfolk |
| City | Simcoe |
| Postal Code | N3Y 5E5 |
| Area | Town of Simcoe |
| Subarea | Town of Simcoe |
| Community Name | Town of Simcoe |
| School District | Scs/Holy Trinity |
| Elementary School | Lynndale Heights/St. Joseph's |
| High School | Scs/Holy Trinity |
| Listing VS Median (in Town of Simcoe) | |
Price: $699,900 low | high Med: $532,000 sqft: 2,374 low | high Med: 1,100 $ / sqft: $295 low | high Med: $484 On site: 62 low | high Med: 36 | |
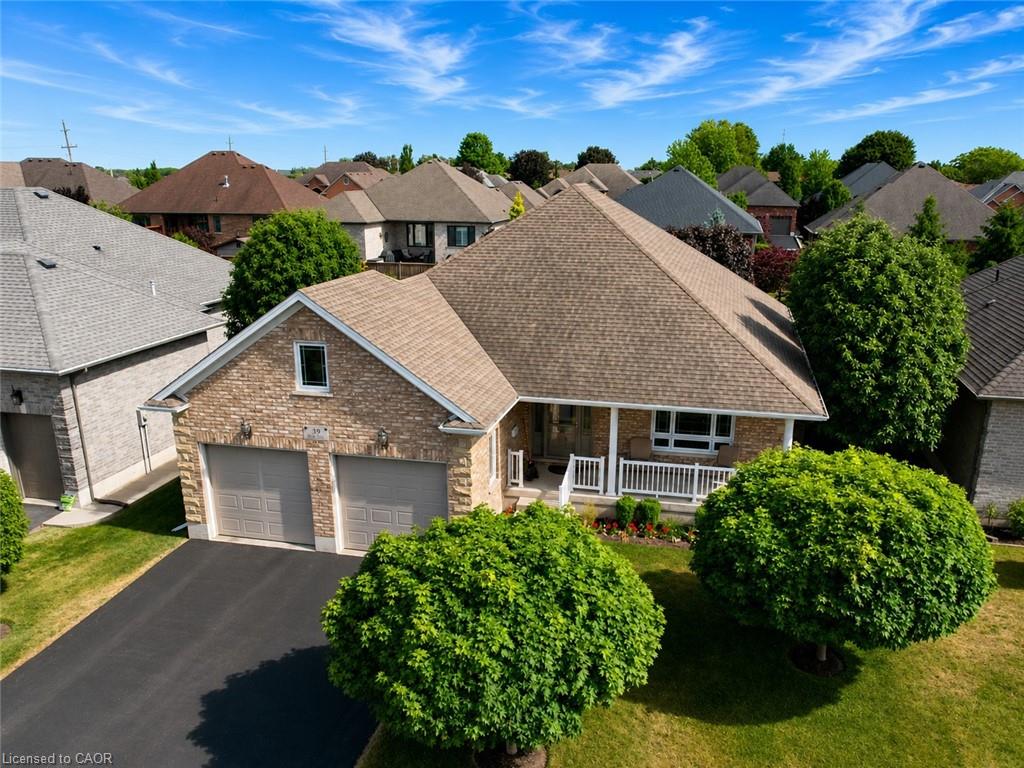 | $784,90039 Ross Avenue NSimcoe, ON N3Y 0B2 |
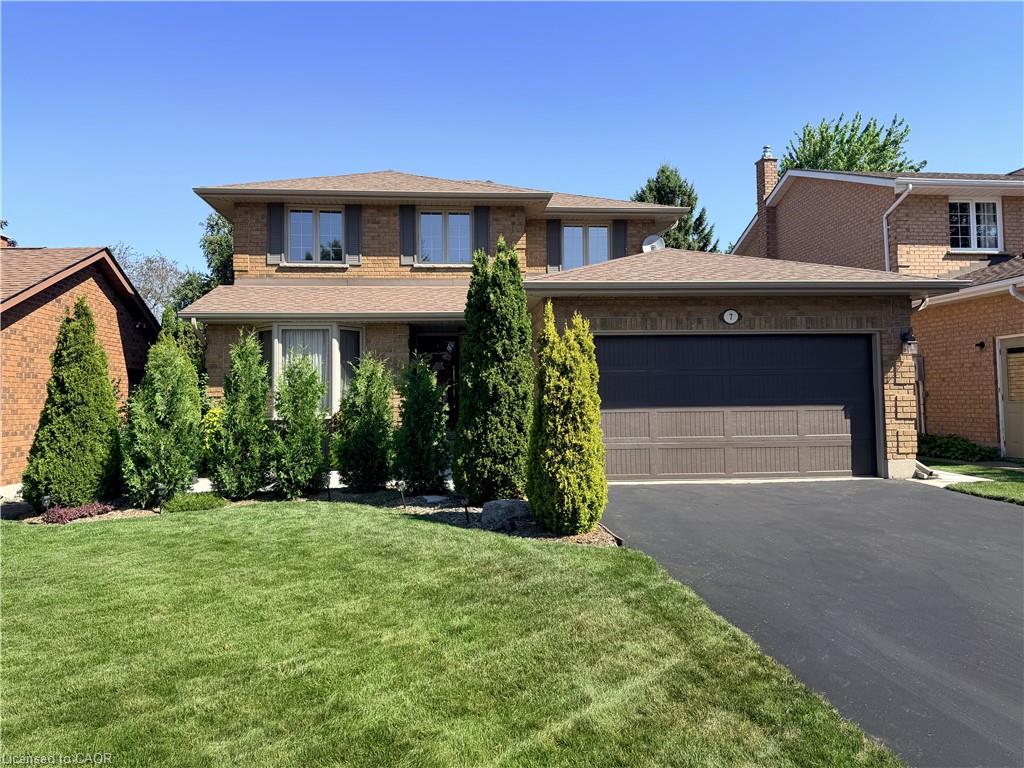 | $699,0007 Mann AvenueSimcoe, ON N3Y 5J3 |
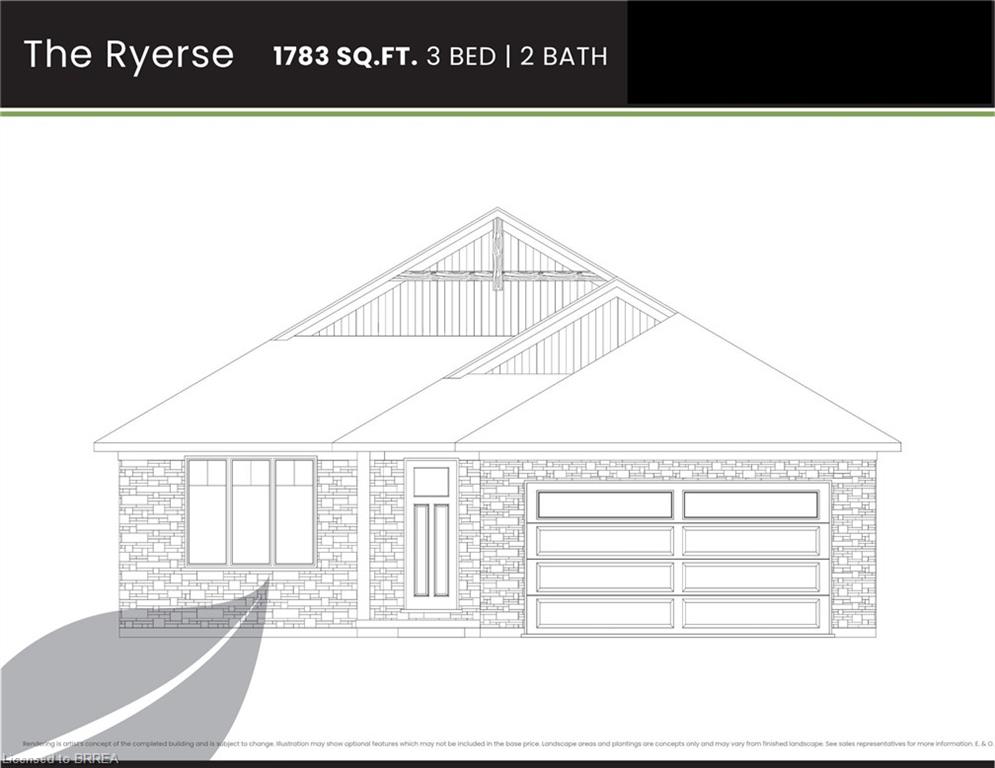 | $799,90099 Judd DriveSimcoe, ON N3Y 4Y8 |
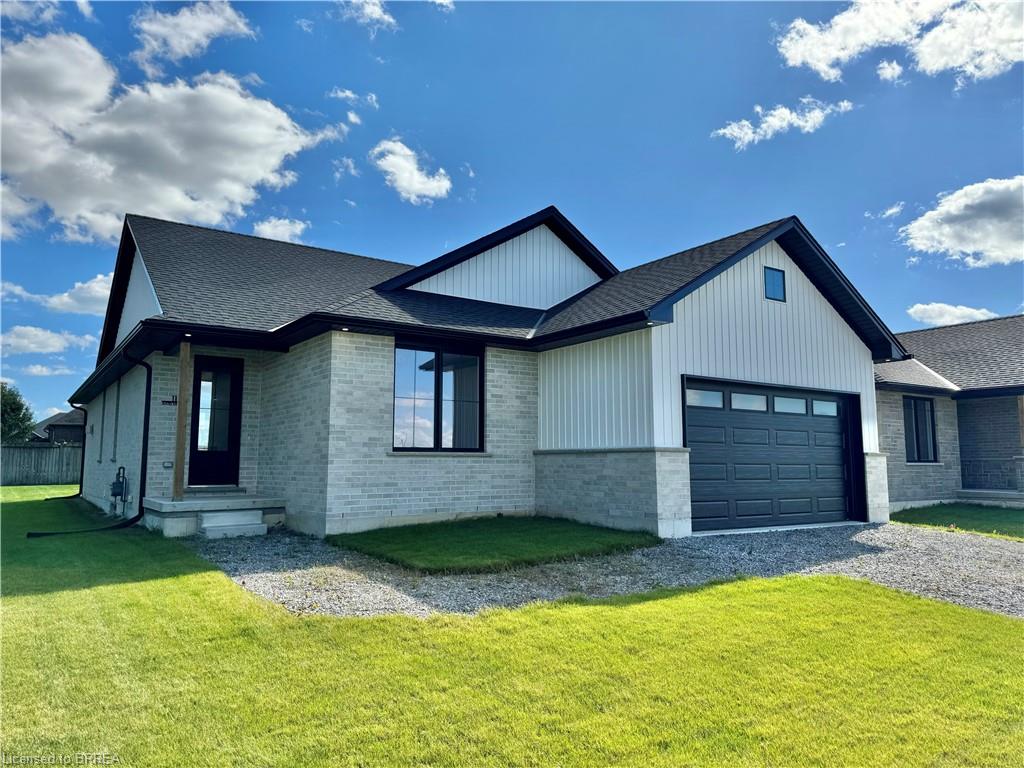 | $739,900111 Judd DriveSimcoe, ON N3Y 4Y8 |
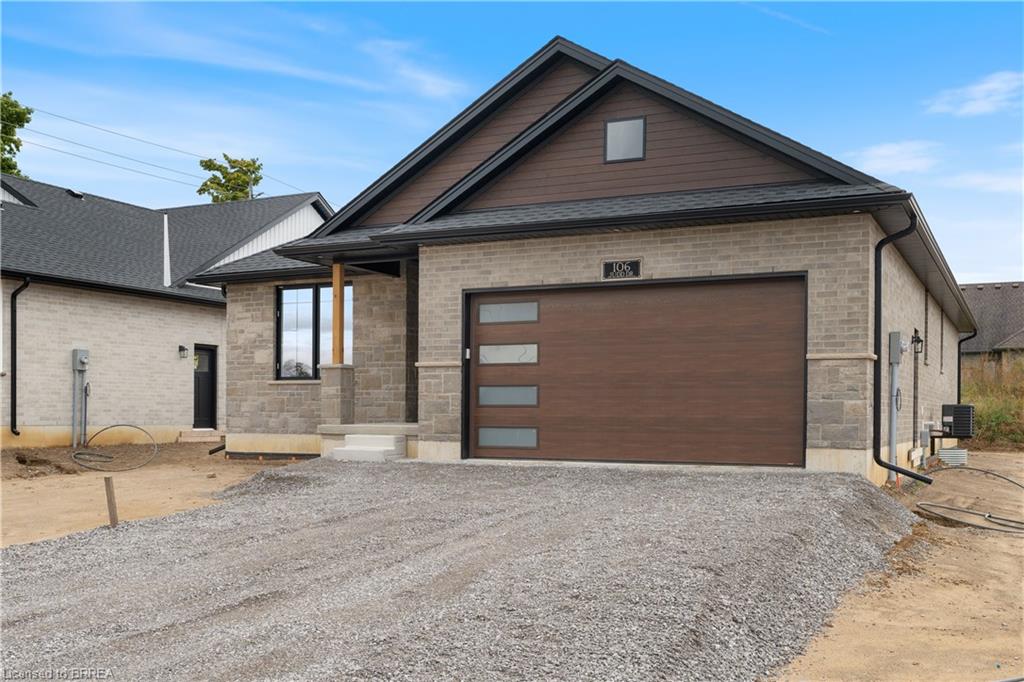 | $784,900107 Judd DriveSimcoe, ON N3Y 4Y8 |
